

SALCO SRL OFFICIES
Project:
Perissinotto LAB
Location:
Dosson (TV)
Photo:
Record Studio
Realisation year:
2024
Salco is a company based in Treviso that has been active since 1967 in the packaging and paper processing sector. It designs and manufactures customized corrugated cardboard solutions for industry, distribution, and retail, distinguishing itself through expertise, reliability, and a continuous focus on innovation. A company that has successfully evolved over time while maintaining a strong bond with its local territory and the quality of its work. The design of the new offices stems precisely from the desire to translate these values into a contemporary, functional workspace that is consistent with the corporate identity.
Bringing new light to a space means enhancing its identity while preserving its essence
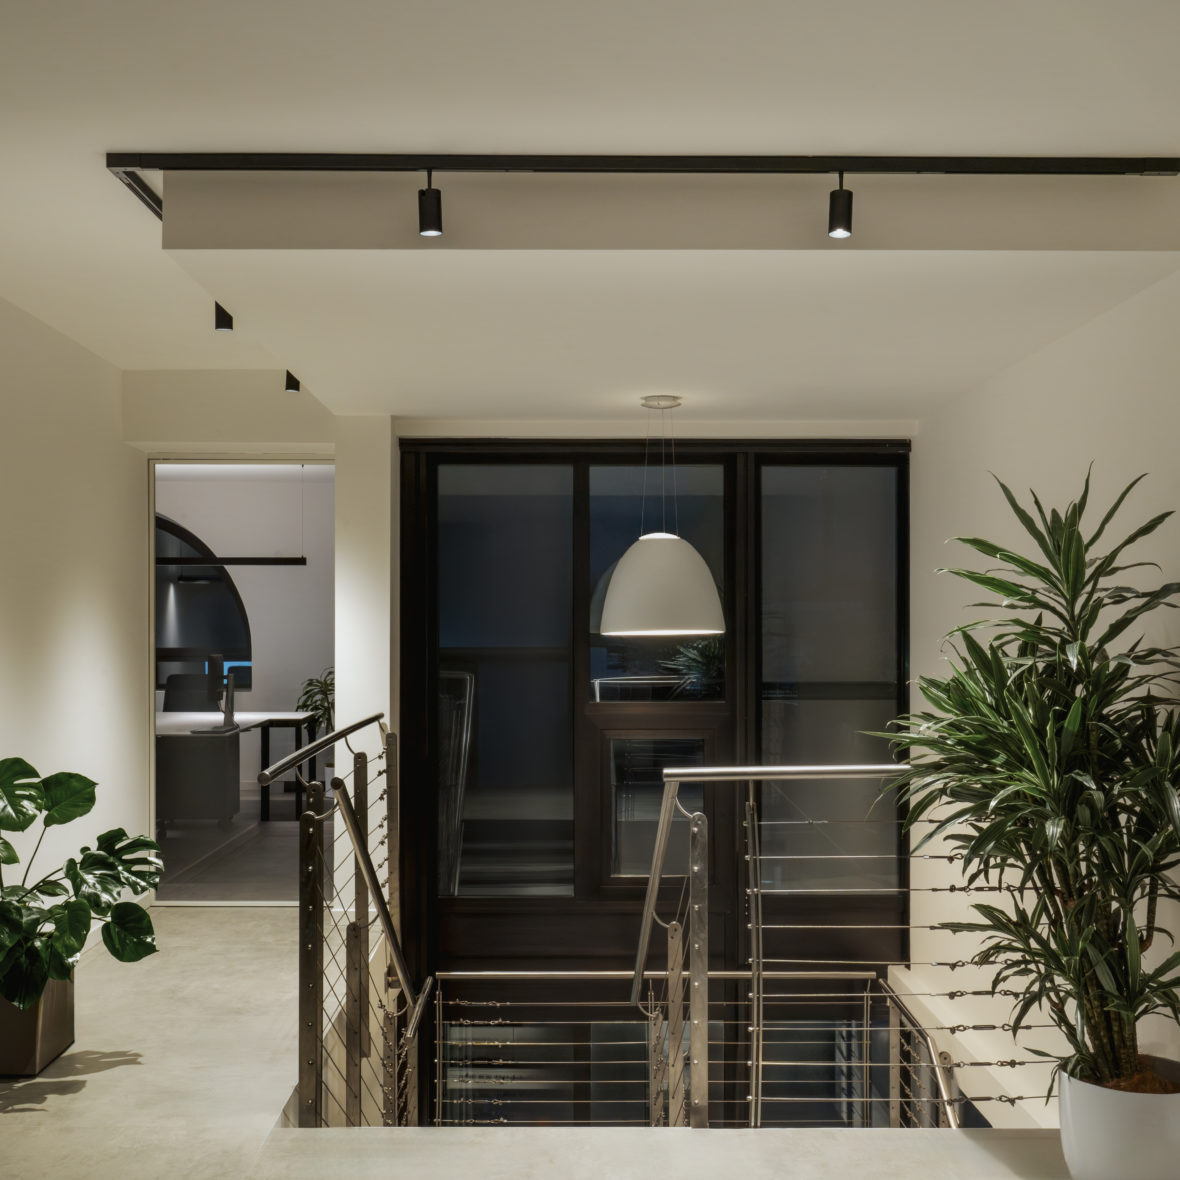
The intervention involved a historic building, characterized by existing architectural elements of great value and an outdated systems infrastructure that required an approach capable of combining respect for the existing structure with technological upgrades. In this context, the lighting design project took on a central role, becoming a fundamental tool to modernize the spaces and improve their usability without invasive interventions.
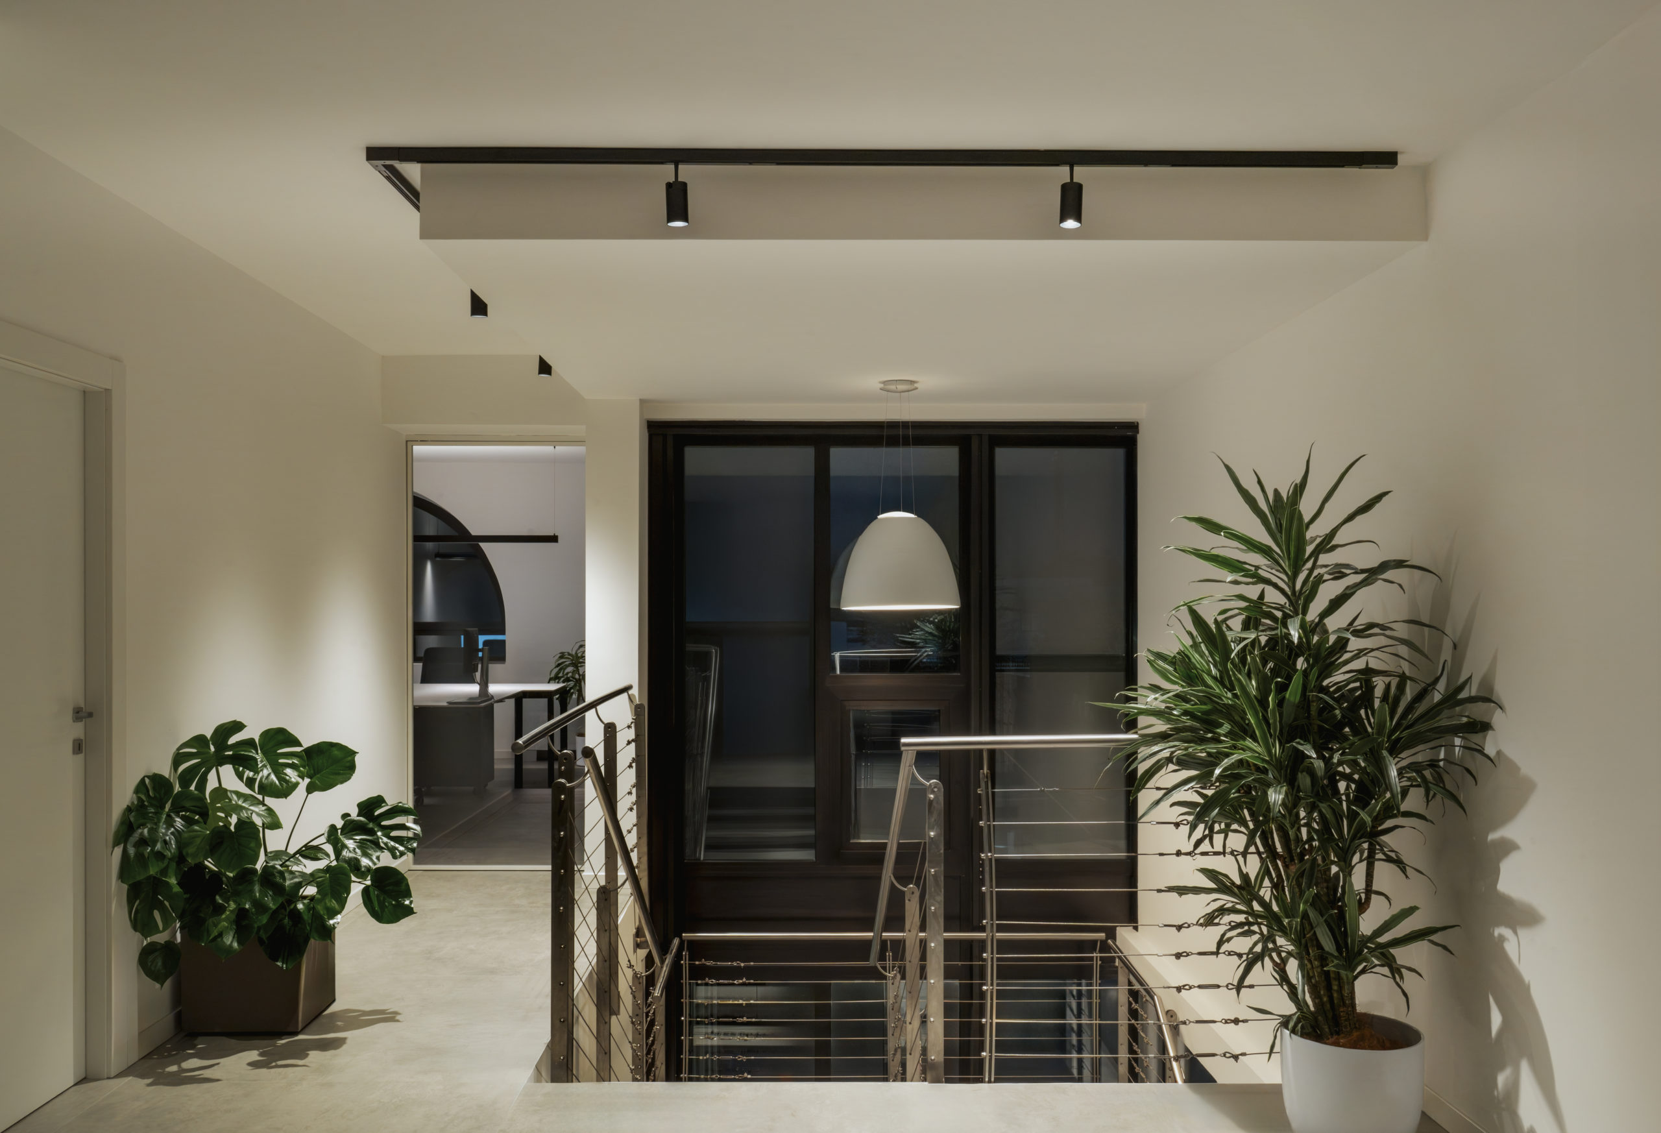
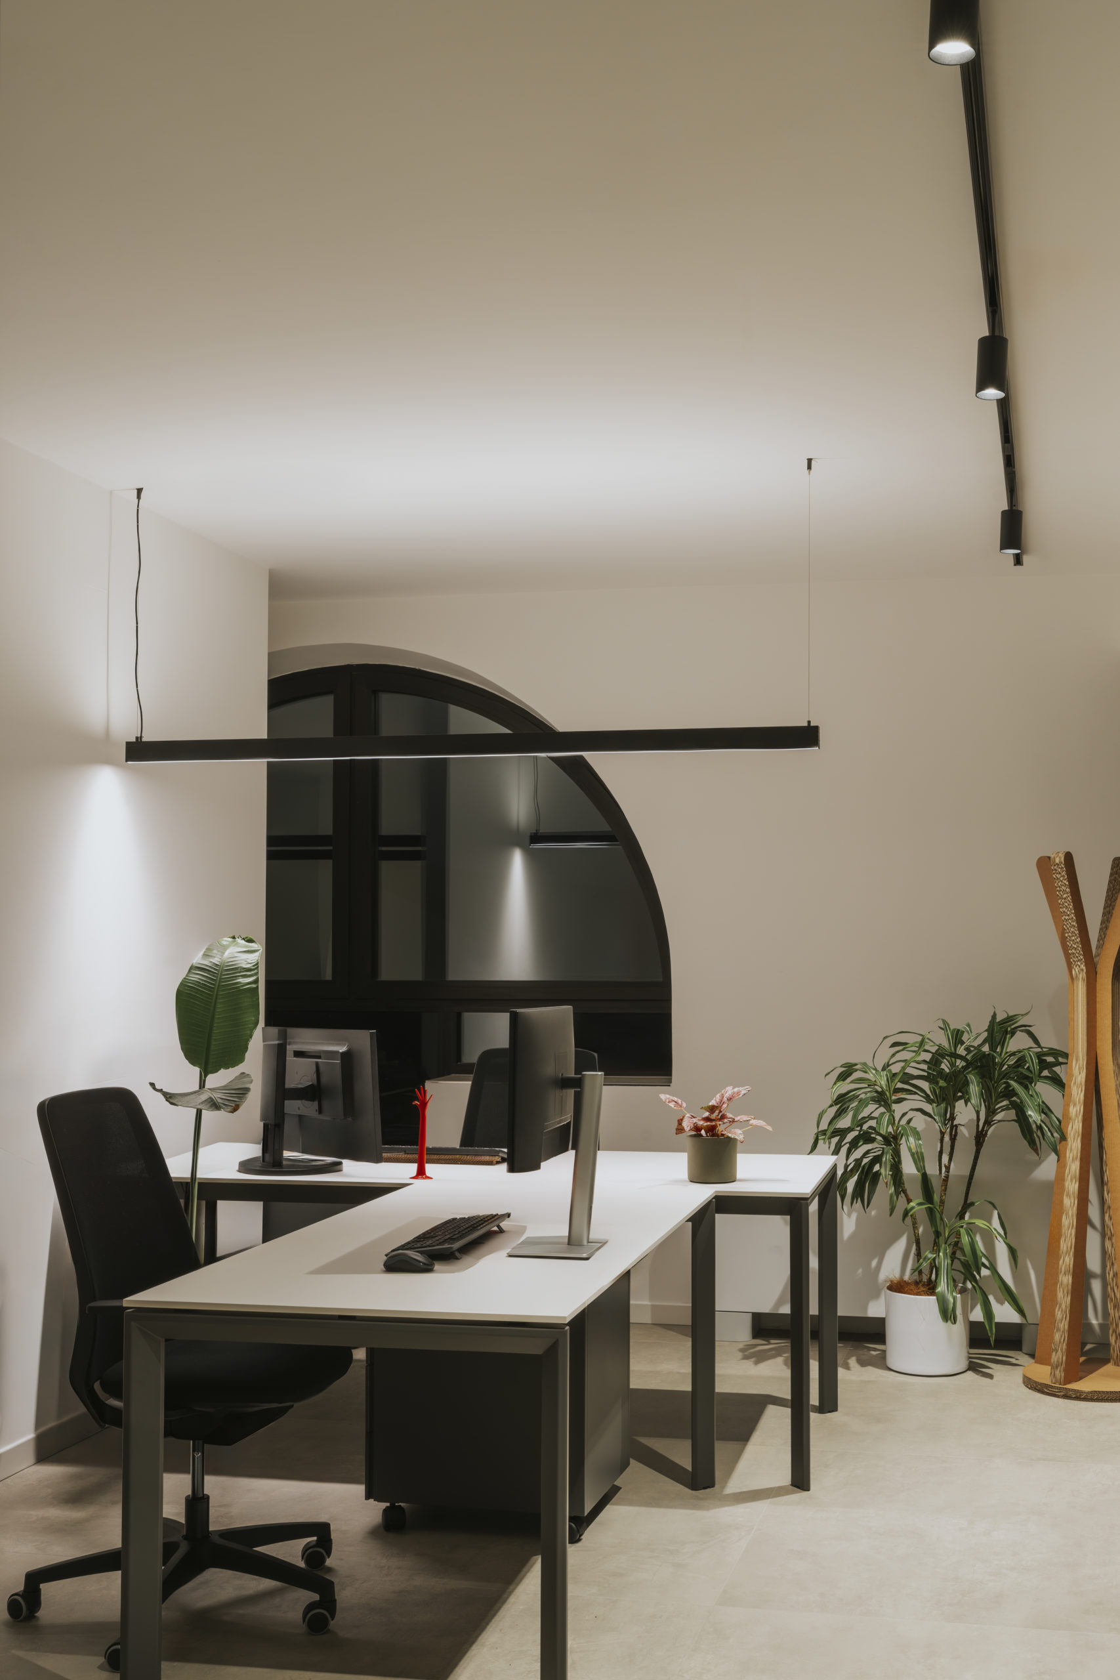
To meet the building’s needs, the 220-240V Trackline track system was adopted, a solution that made it possible to overcome the limitations of the existing electrical system, while ensuring high flexibility and ease of management. The system allowed the lighting to be reorganized efficiently, offering the possibility to easily adapt the light points to future evolutions of the workspaces.
Innovation and architectural memory coexist in a project that transforms work into an experience.
The distribution of the lighting fixtures precisely follows the architectural rhythm of the building. In fact, the tracks and fixtures were developed parallel to the existing beams, establishing a direct dialogue with the structure and helping to reinforce the perception of the spaces. A design choice that lends order and visual coherence to the intervention, enhancing the original construction features without altering their character.
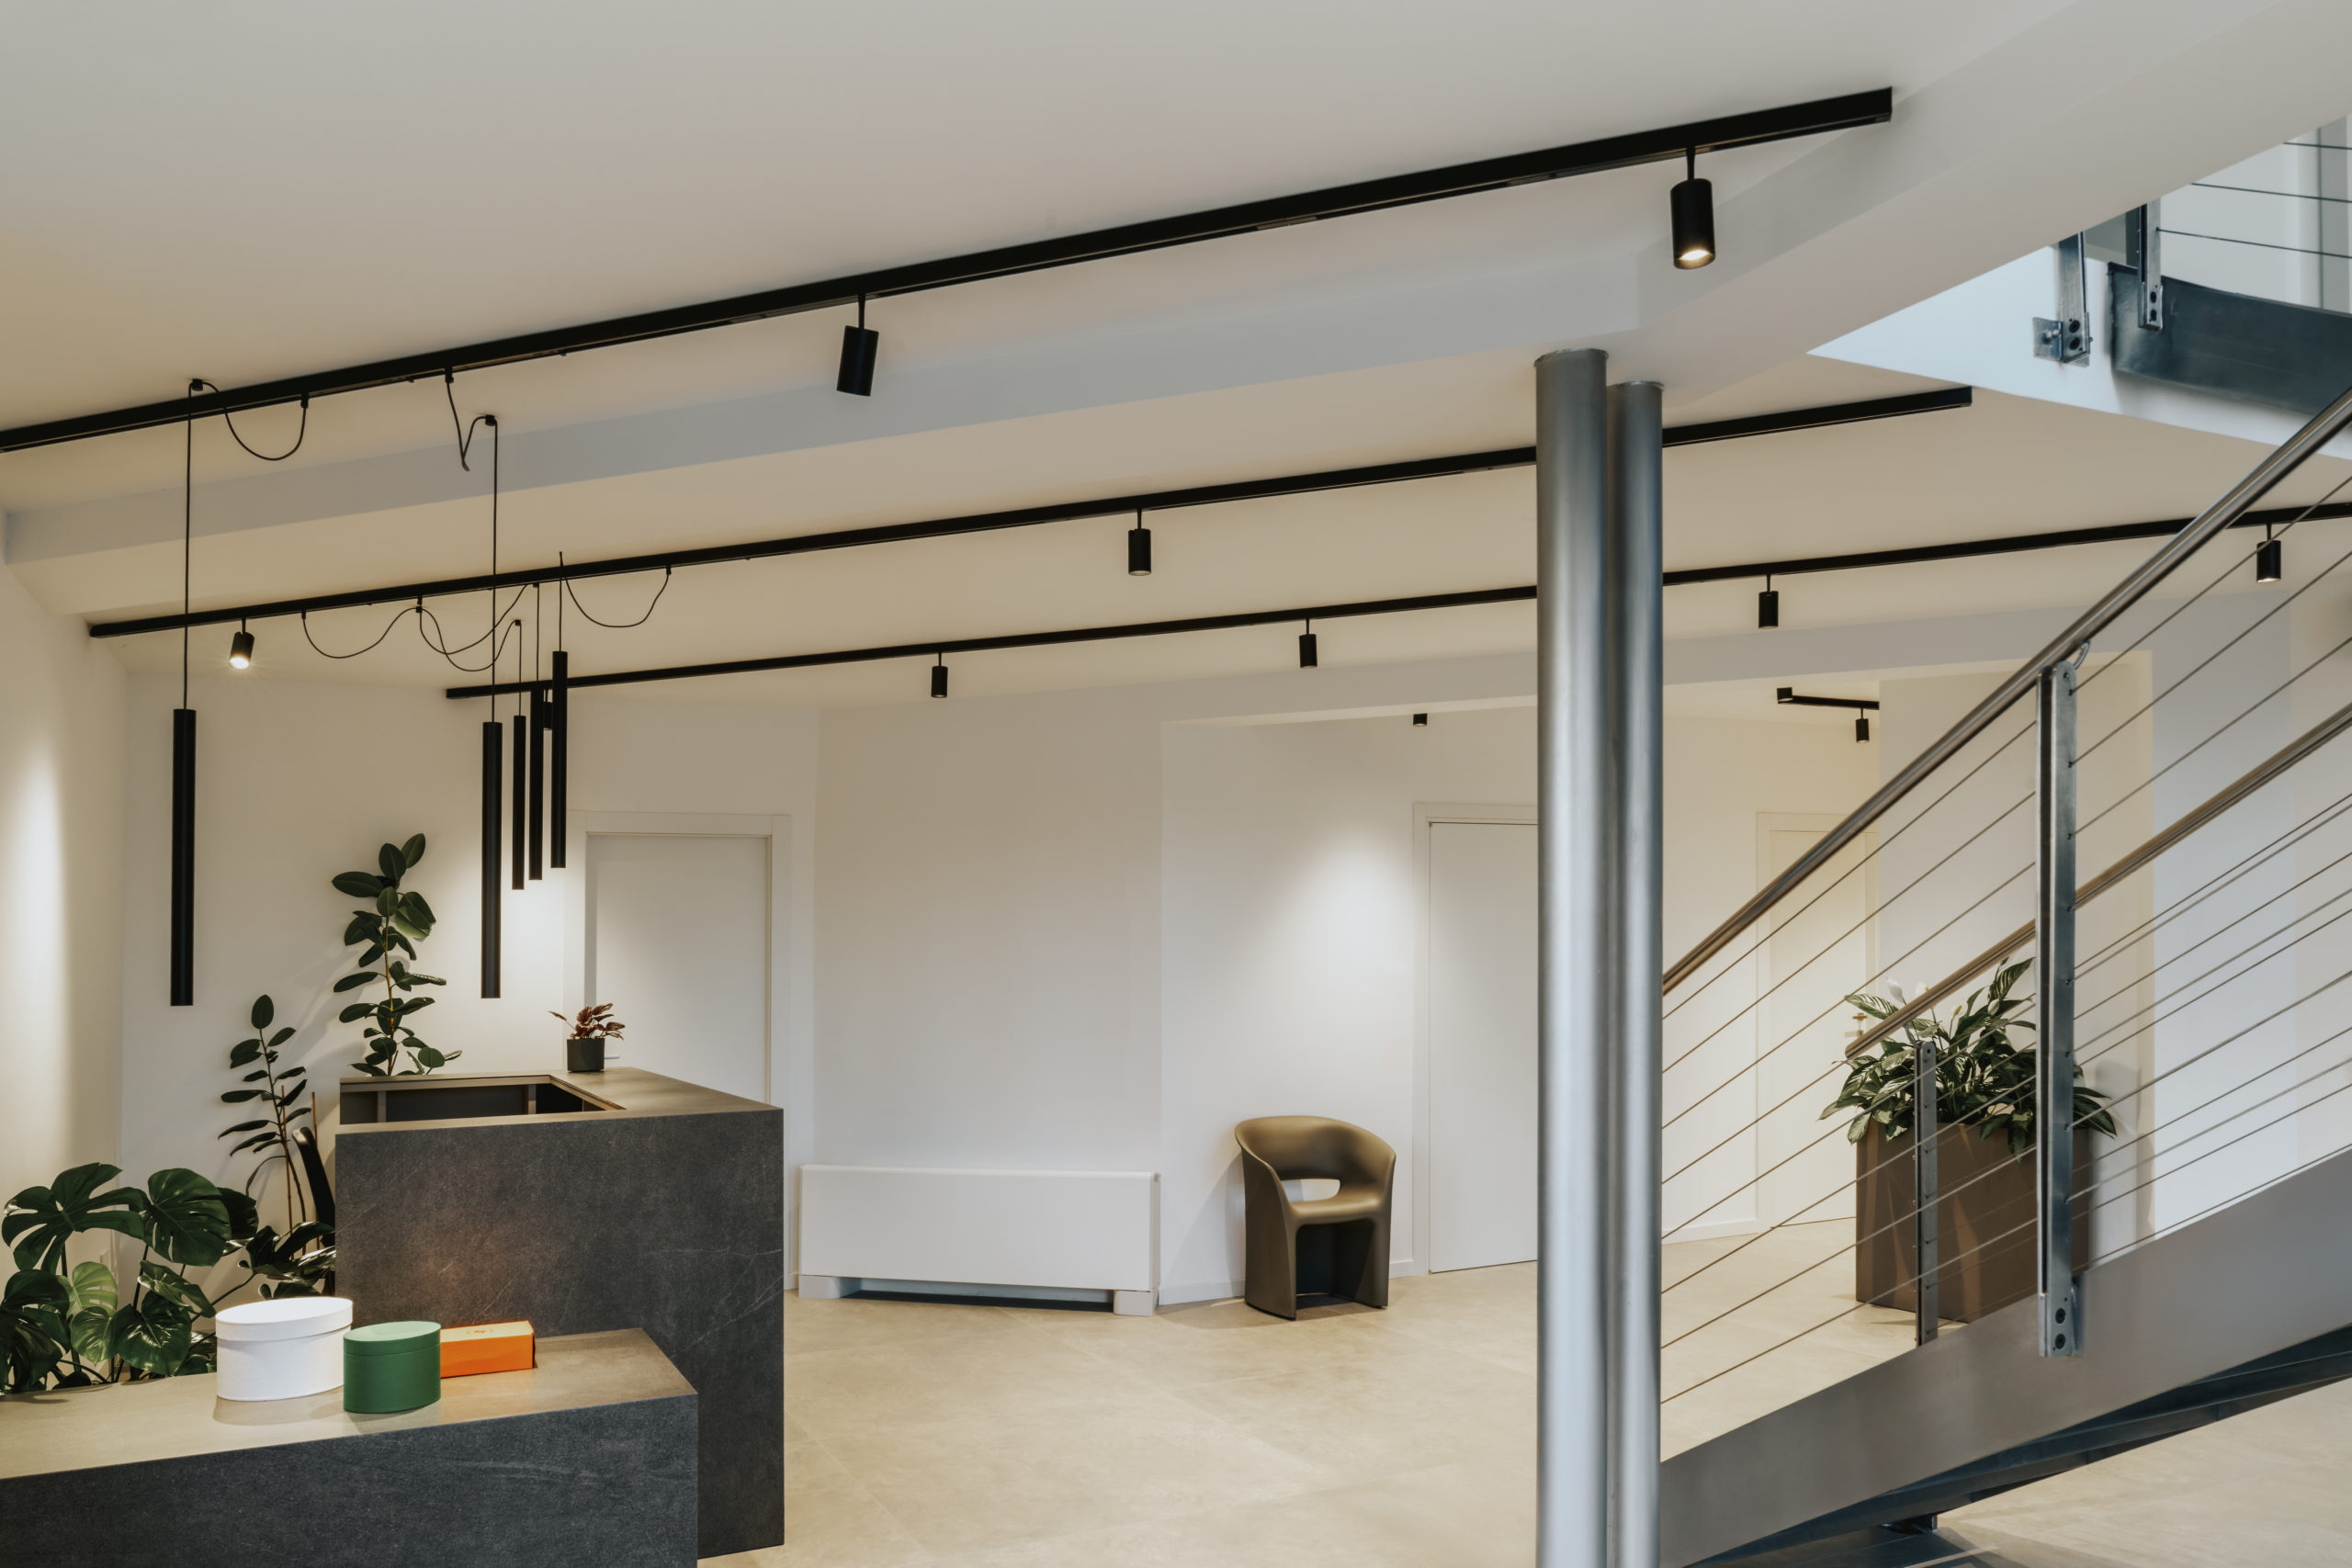
Light becomes architecture: defining spaces, revealing their character, and guiding their evolution.
General lighting is provided by POINTER spotlights, installed on the Trackline system to ensure high versatility alongside precise and controlled illumination. Thanks to their adjustability, the spotlights allow the light to be shaped according to different operational needs, ensuring visual comfort and uniform lighting throughout the workspaces.
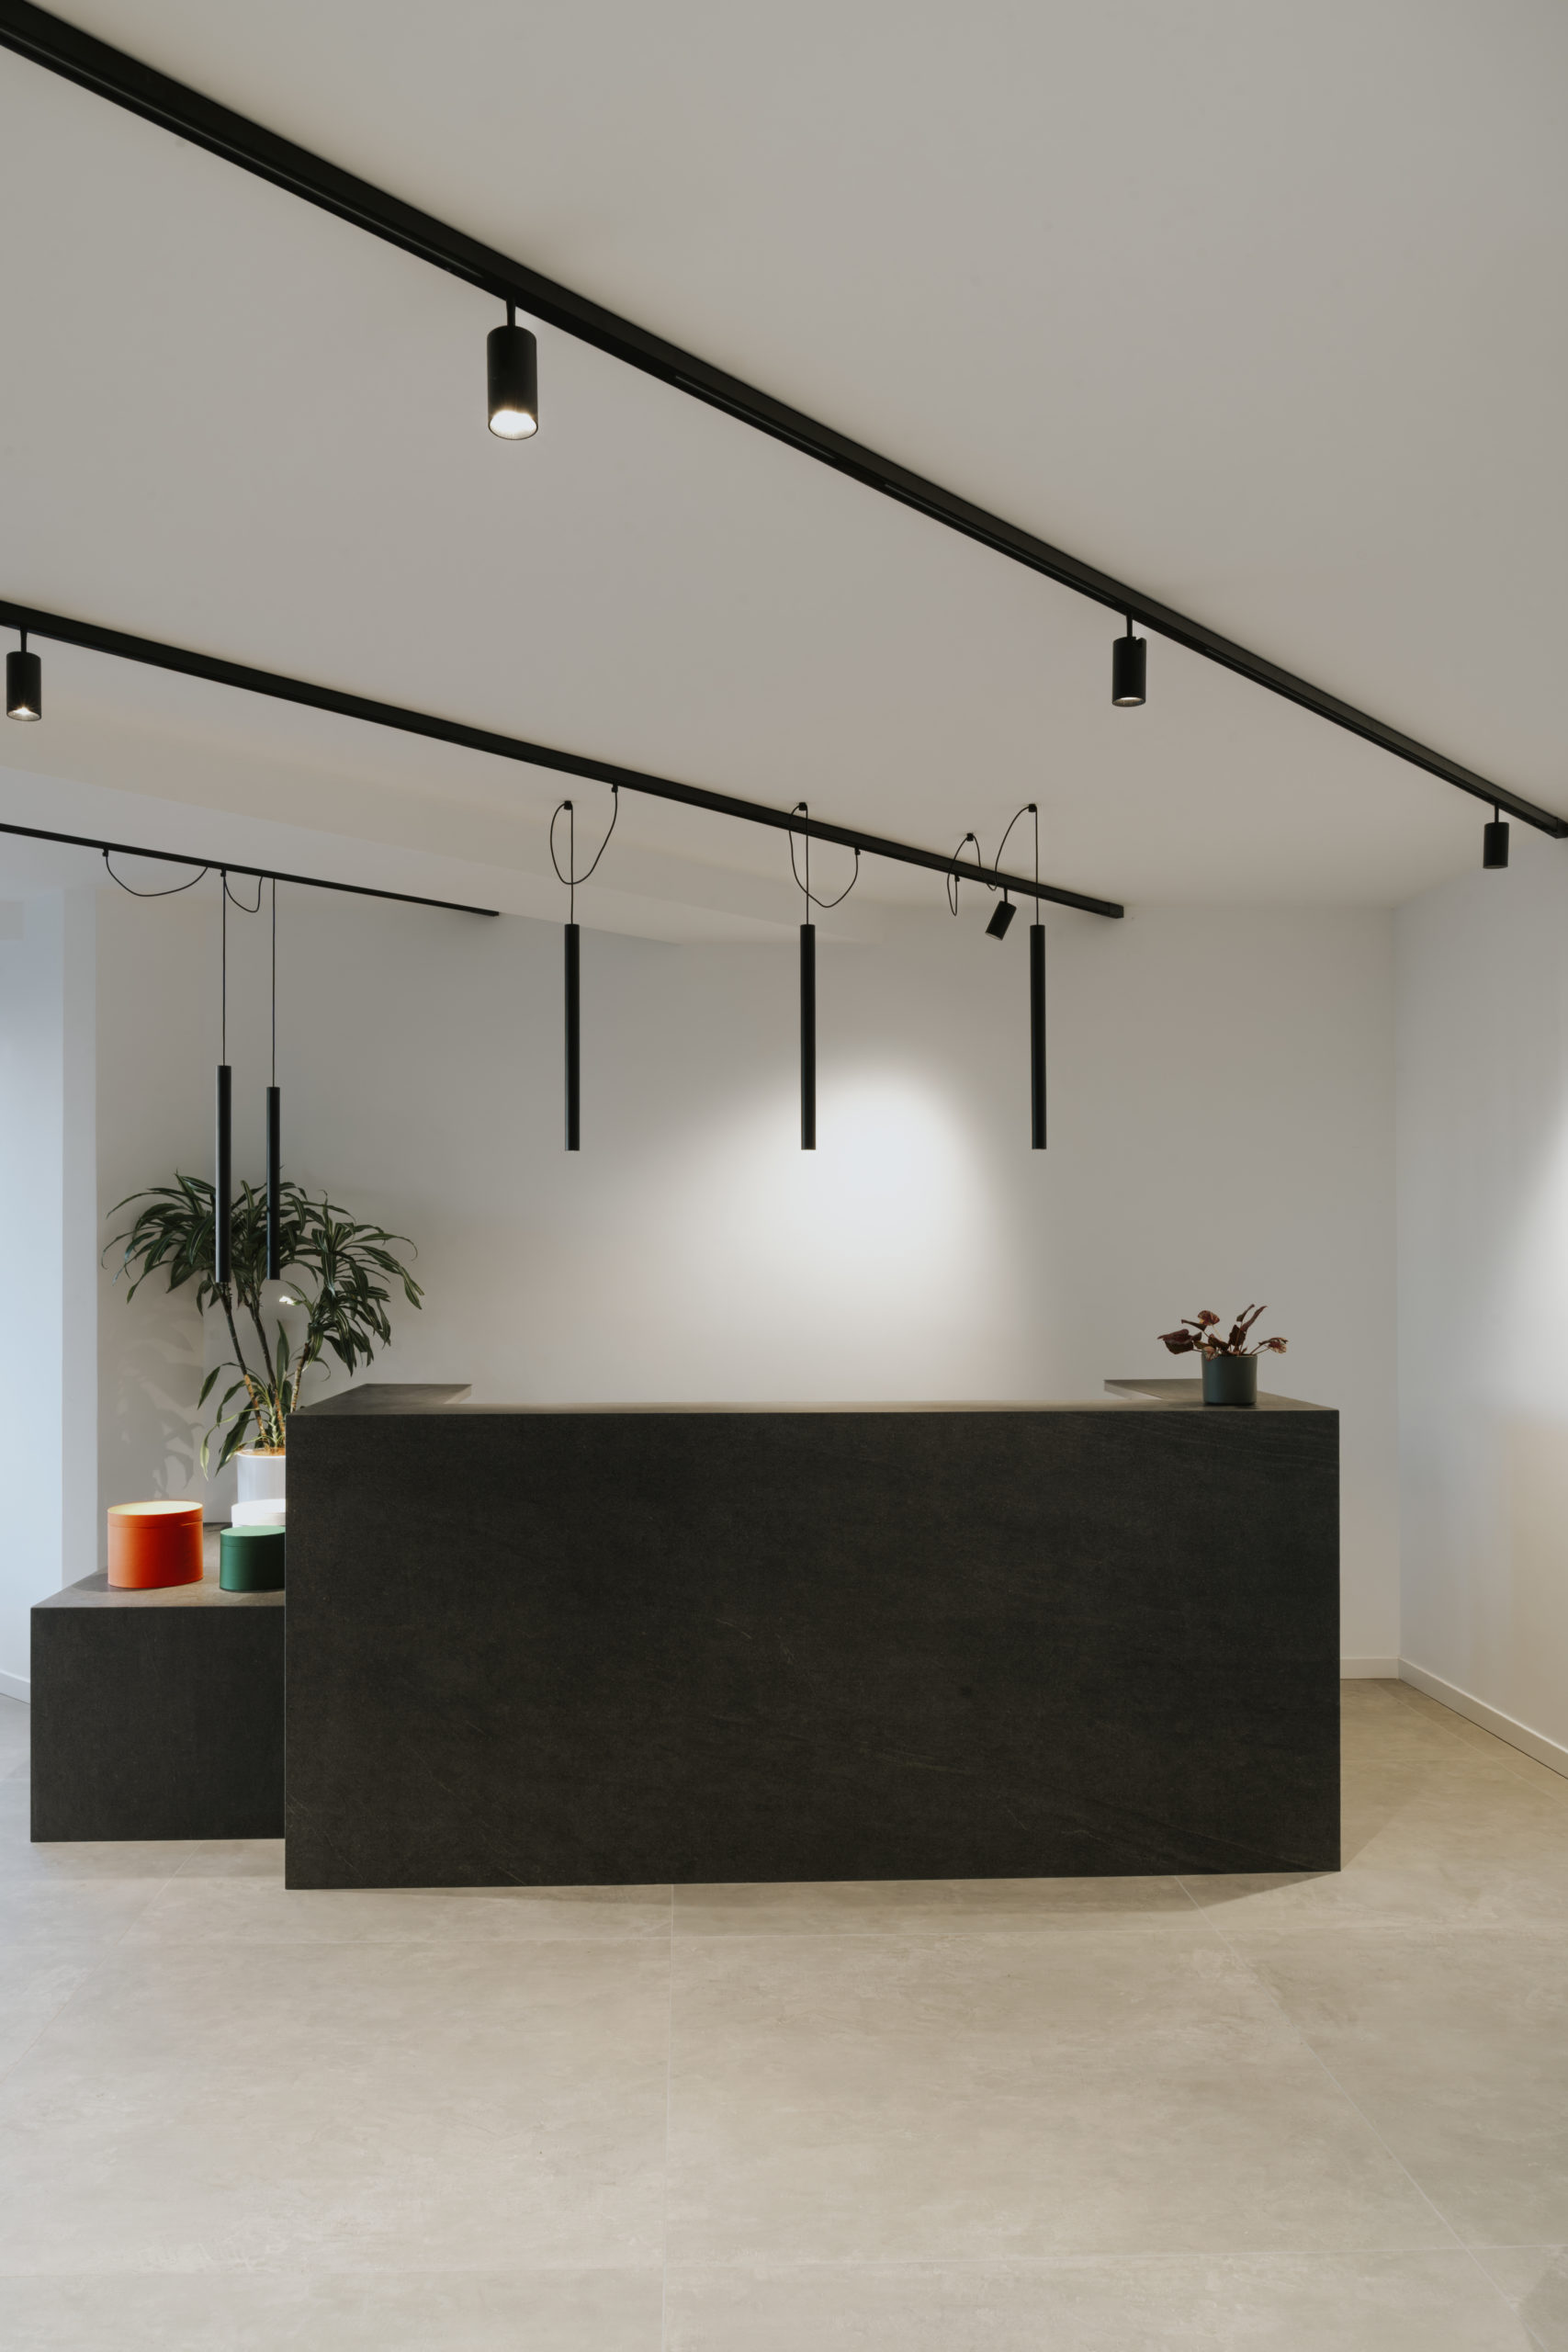
In the reception area, the SIGN suspension lights introduce a distinctive and welcoming element, helping to define the representative character of the space. Their presence creates an instantly recognizable focal point, capable of welcoming visitors and staff with a soft and balanced light.
In the operational offices, CANAL suspension lights were positioned above the desks to guarantee functional and comfortable illumination, designed to support daily activities and improve the quality of the working environment. Their essential design integrates harmoniously with the architectural language of the interiors.
A contemporary intervention that renews the existing architecture with balance, flexibility, and respect for its context.
As a whole, the intervention demonstrates how light can become an effective tool for redevelopment, capable of updating an existing building without compromising its identity. Through the use of the Trackline system and fixtures with a 3000K color temperature, selected according to the needs of the spaces, the project achieves a balance between innovation, functionality, and respect for the original architecture, creating a contemporary, flexible working environment that is perfectly integrated into its surrounding context.
Project Products
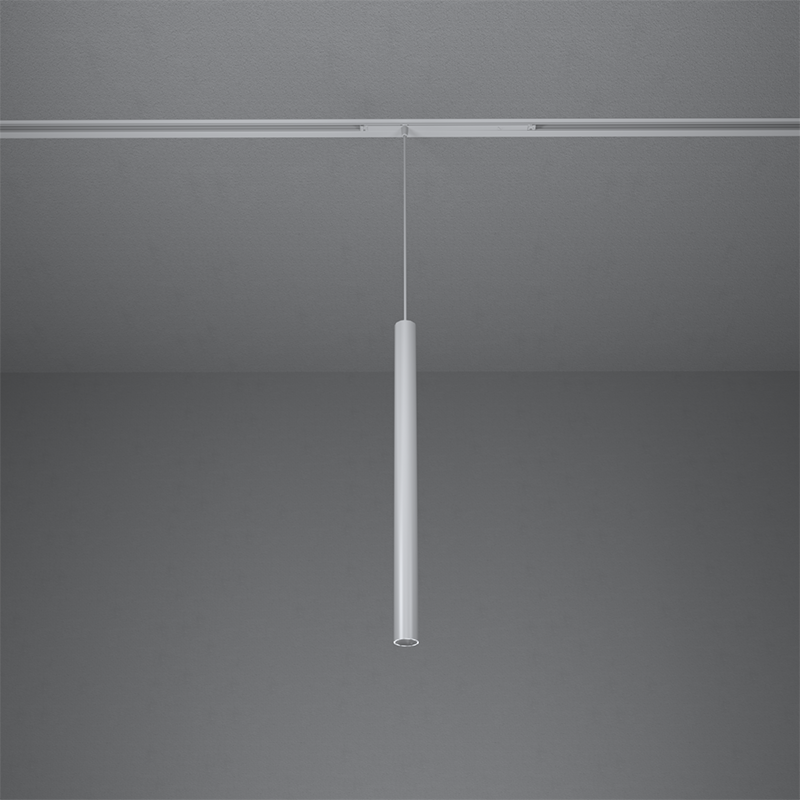
SIGN
Product description
Specifications
| Diameter | Lumen | Power |
| 40 mm | 571 lm | 6 W |
| 50 mm | 804 lm | 10 W |
| Optics | 15° | 26° | 36° | 60° |
| CCT | 2700 | 3000 | 4000 | |
| CRI | >95 | |||
| Driver | ON/OFF* | DALI* | *on request | |
| Model color | # | # | RAL on request |
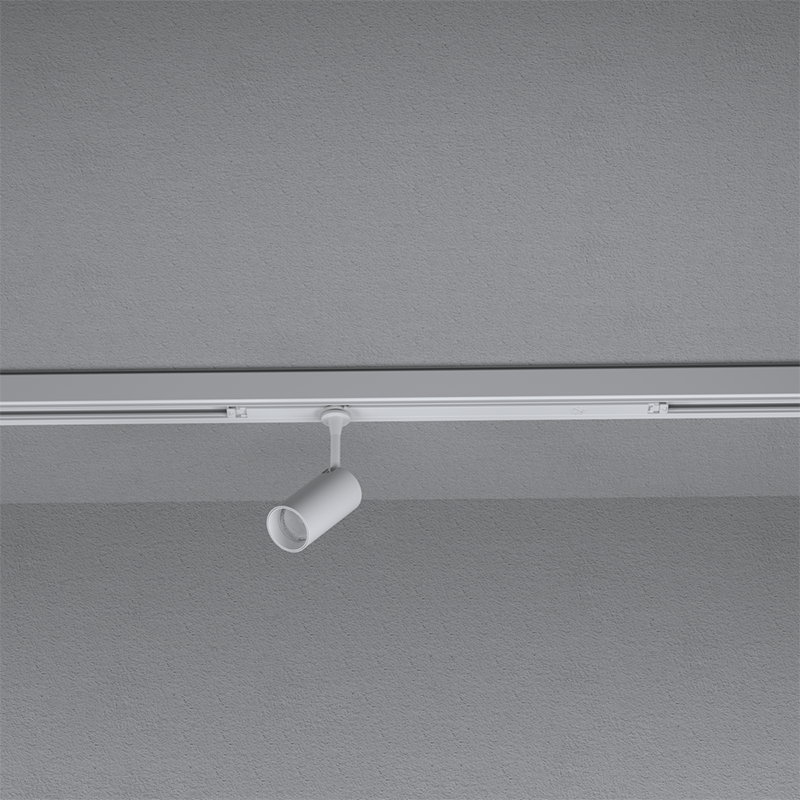
POINTER
Description product
Specifications
| Diameter | Lumen | Power |
| 40 mm | 571 lm | 6 W |
| 50 mm | 804 lm | 10 W |
| 60 mm | 1657 lm | 18 W |
| 80 mm | 2478 lm | 26 W |
| Optics | 15° | 26° | 36° | 60° |
| CCT | 2700 | 3000 | 4000 | |
| CRI | >95 | |||
| Driver | ON/OFF* | DALI* | *on request | |
| Model color | # | # | RAL on request |
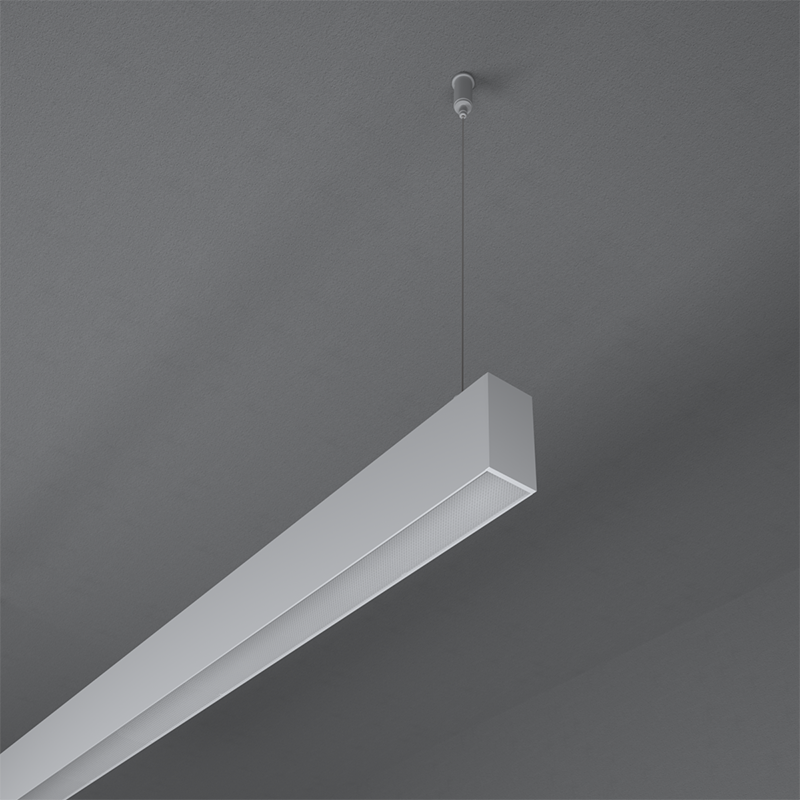
CANAL
Product description
Specifications
| Lenghts | Lumen (Prisma) | Lumen (Opal) | Power |
| 1000 mm | 2712 lm | 2233 lm | 22 W |
| 1400 mm | 3797 lm | 3126 lm | 31 W |
| 2000 mm | 5424 lm | 4466 lm | 44 W |
| 2400 mm | 6509 lm | 5359 lm | 53 W |
| 3000 mm | 8135 lm | 6699 lm | 66 W |
| Optics | Opal | Prisma | |
| CCT | 3000 | 4000 | |
| CRI | >90 | ||
| Driver | ON/OFF | DALI | |
| Model color | # | # | RAL on request |