

A.D. COSE E SUGGERIMENTI SRL
Project:
MZC+, Galeotti/Rizzato Architetti
Location:
Treviso
Photo:
Marco Zanta
Year of realisation:
2024
Lighting becomes an architectural language: not merely function, but expression.
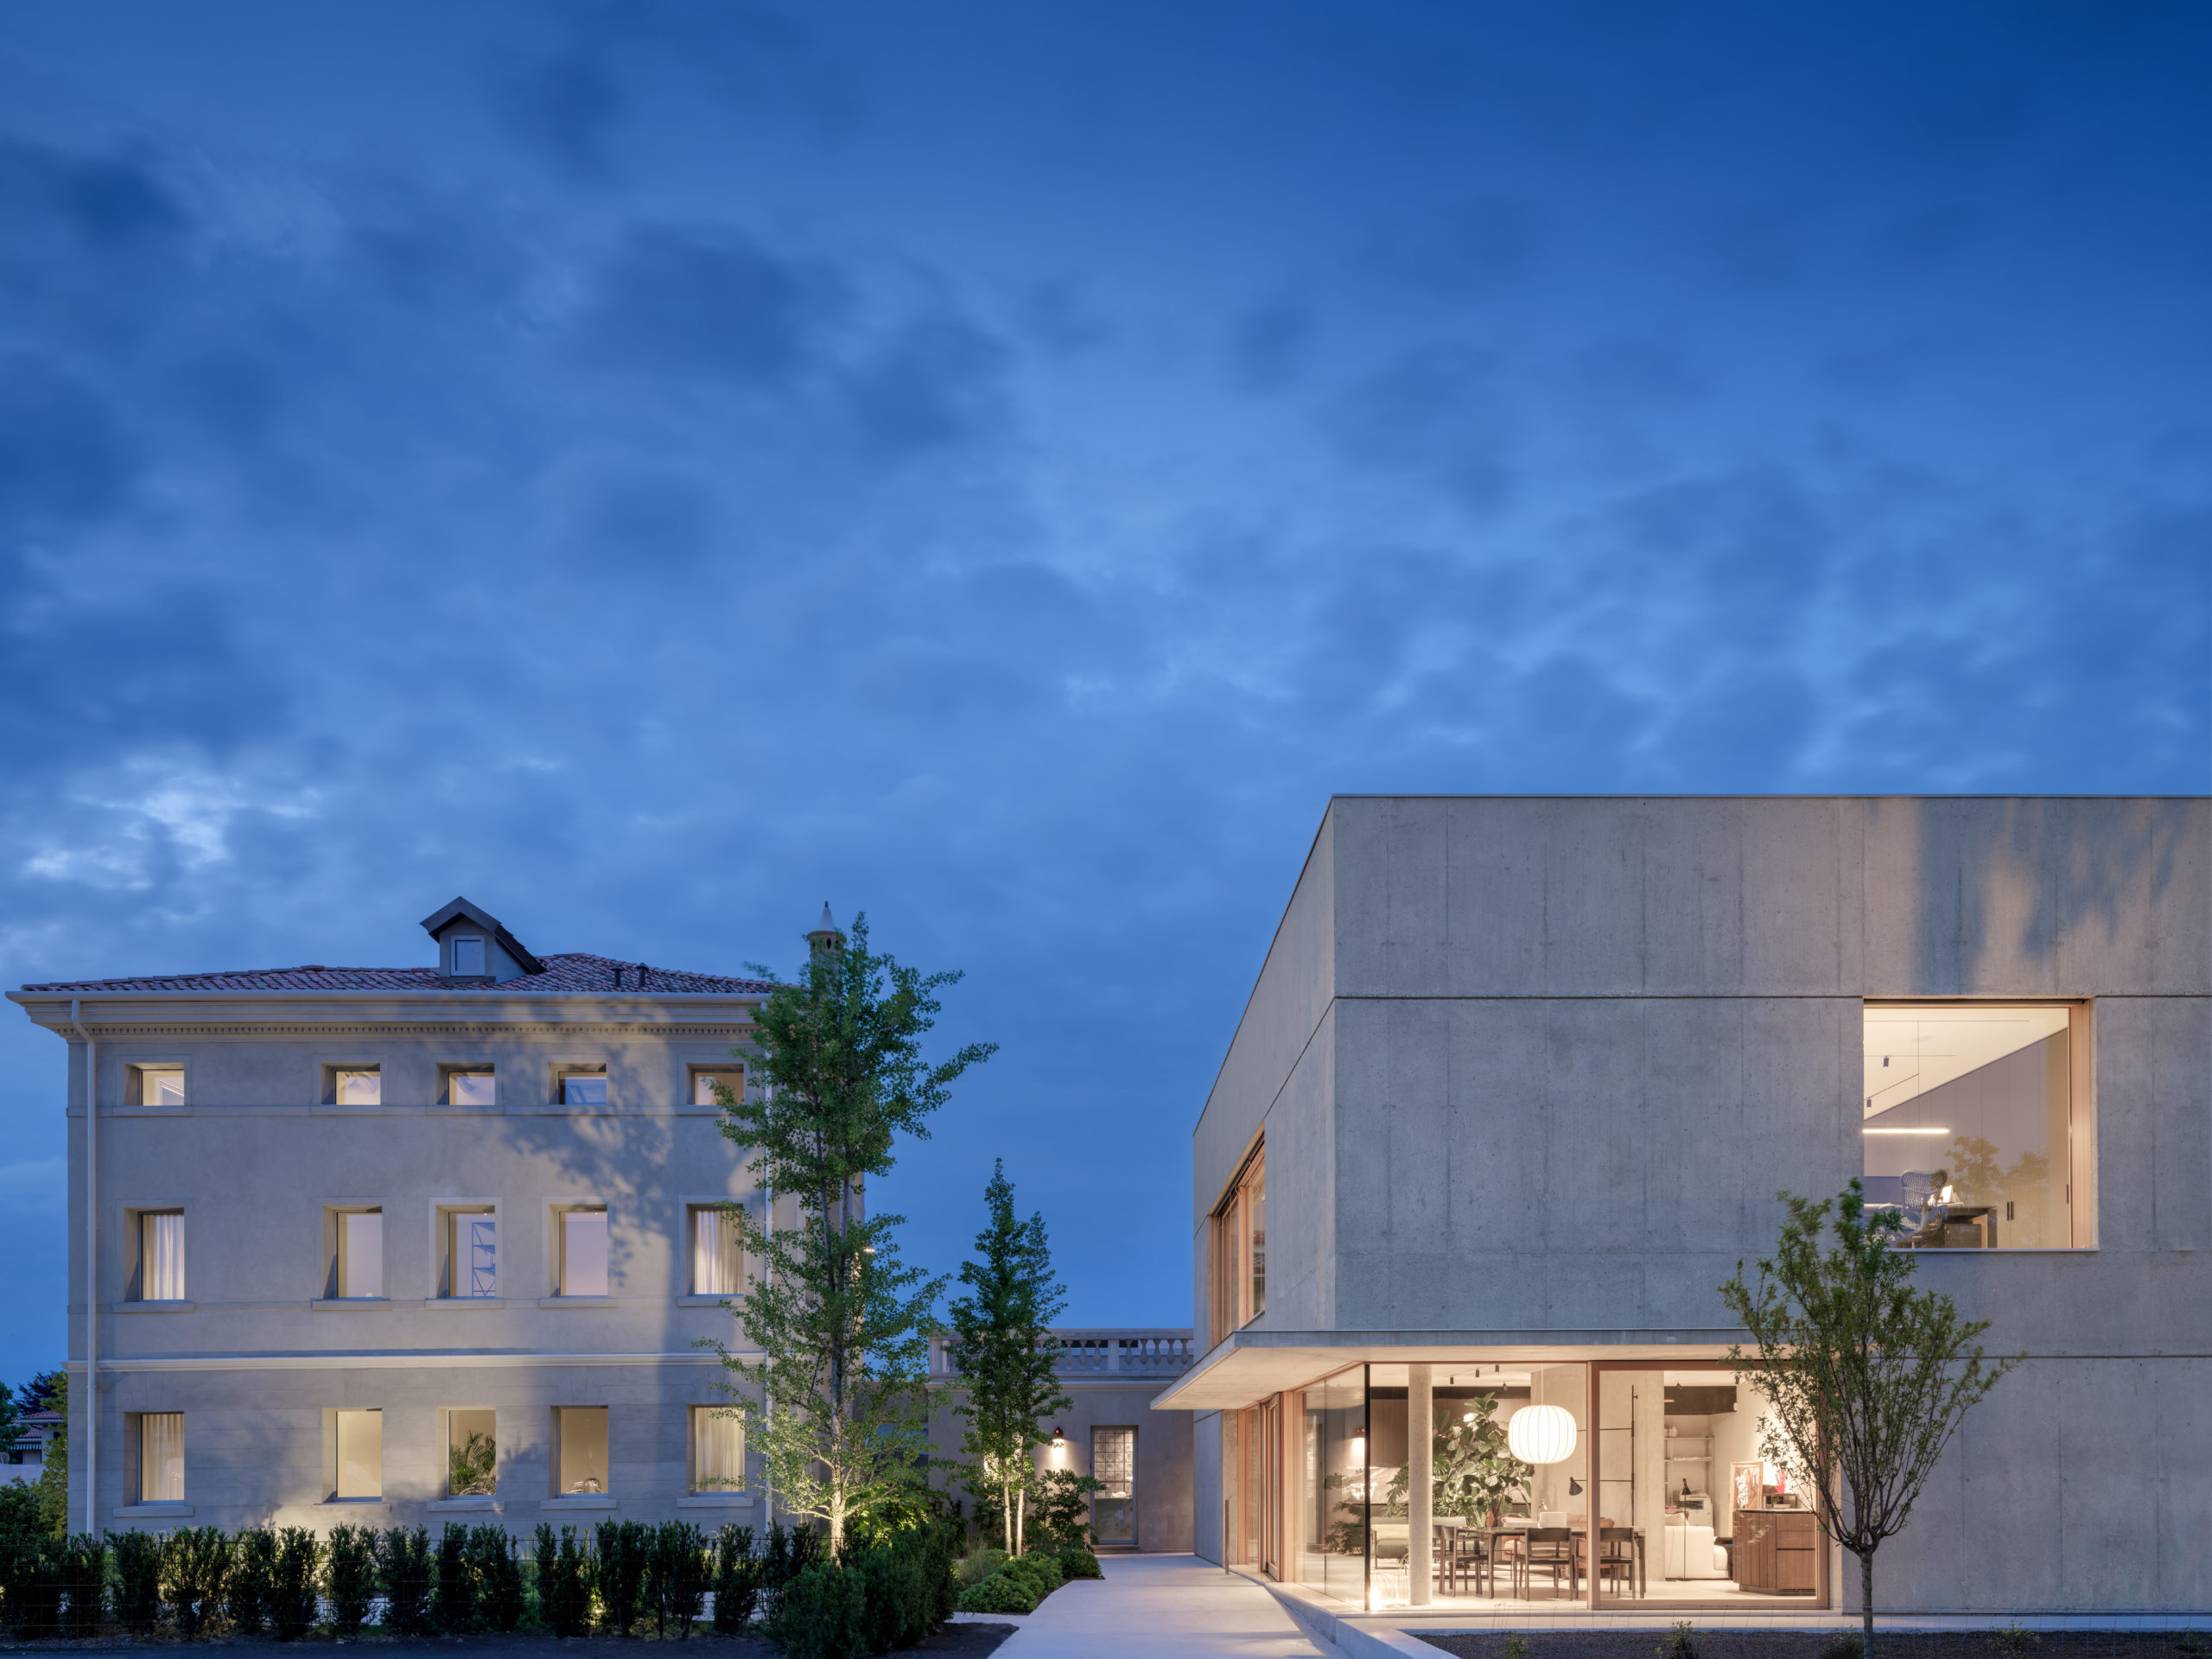
The new space is the result of a project by the Treviso-based studios Mzc+ and Galeotti/Rizzato Architetti, reflecting a collaboration between an established practice specialized in restoration and an emerging firm. The intervention is based on the integration of restoration and new volumes, creating a harmonious balance between heritage and contemporary design. The construction process, which lasted approximately two years, saw the architects simultaneously engaged in the restoration and rehabilitation of the existing villa, as well as in the development of the new concrete structure, designed to engage in a coherent and measured dialogue with the existing building.
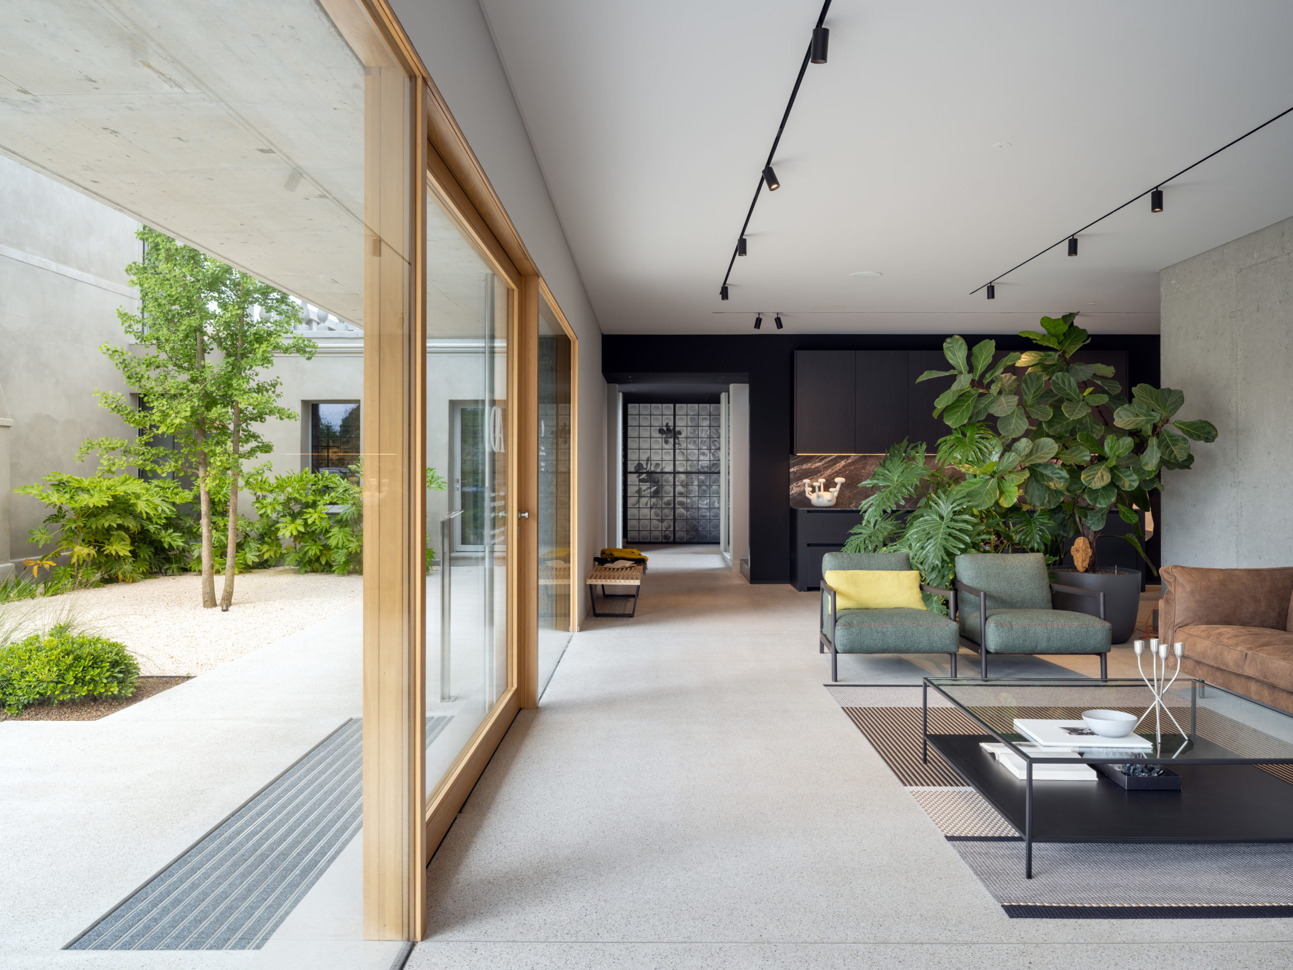
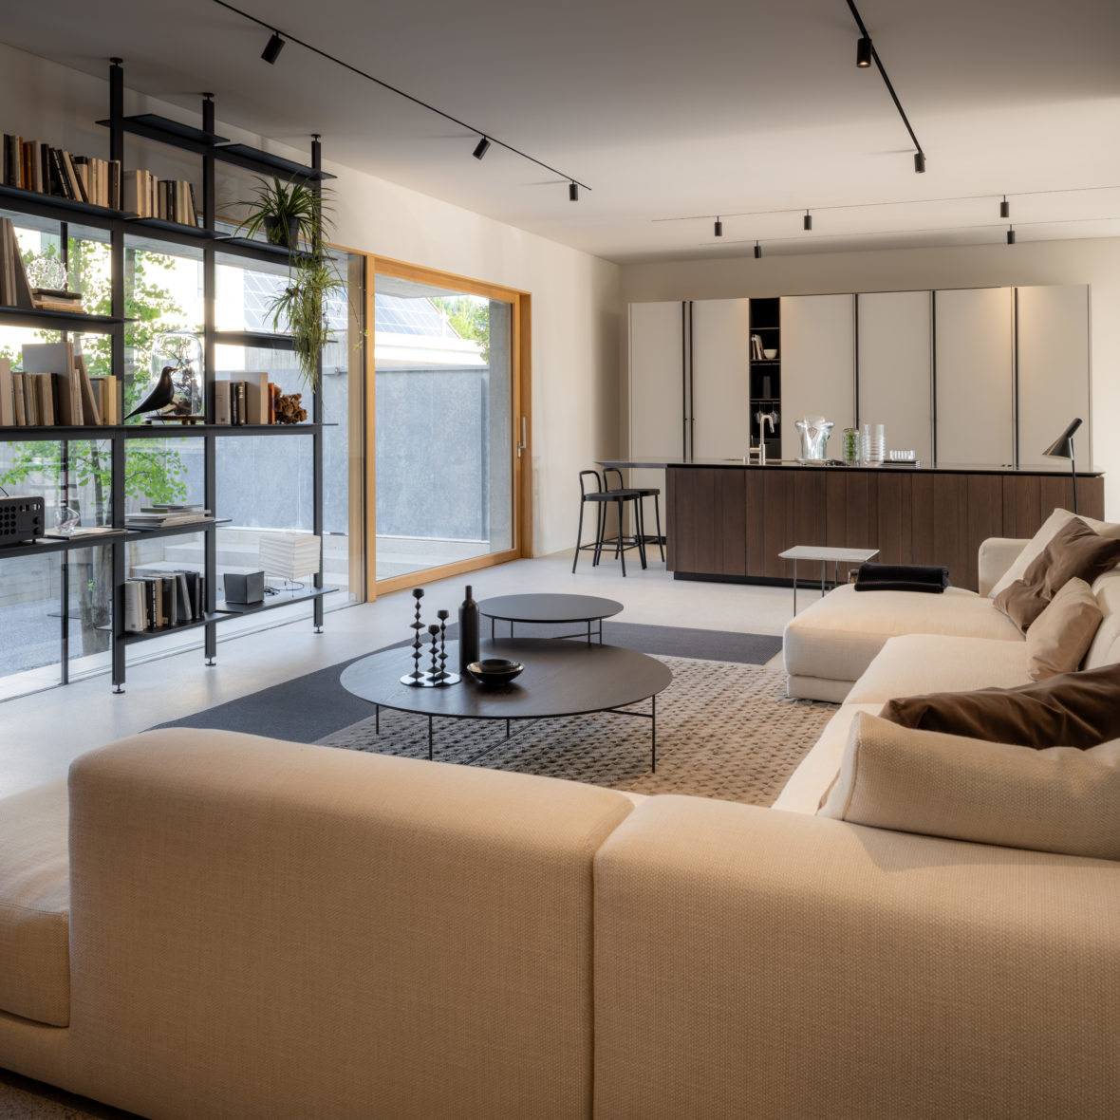
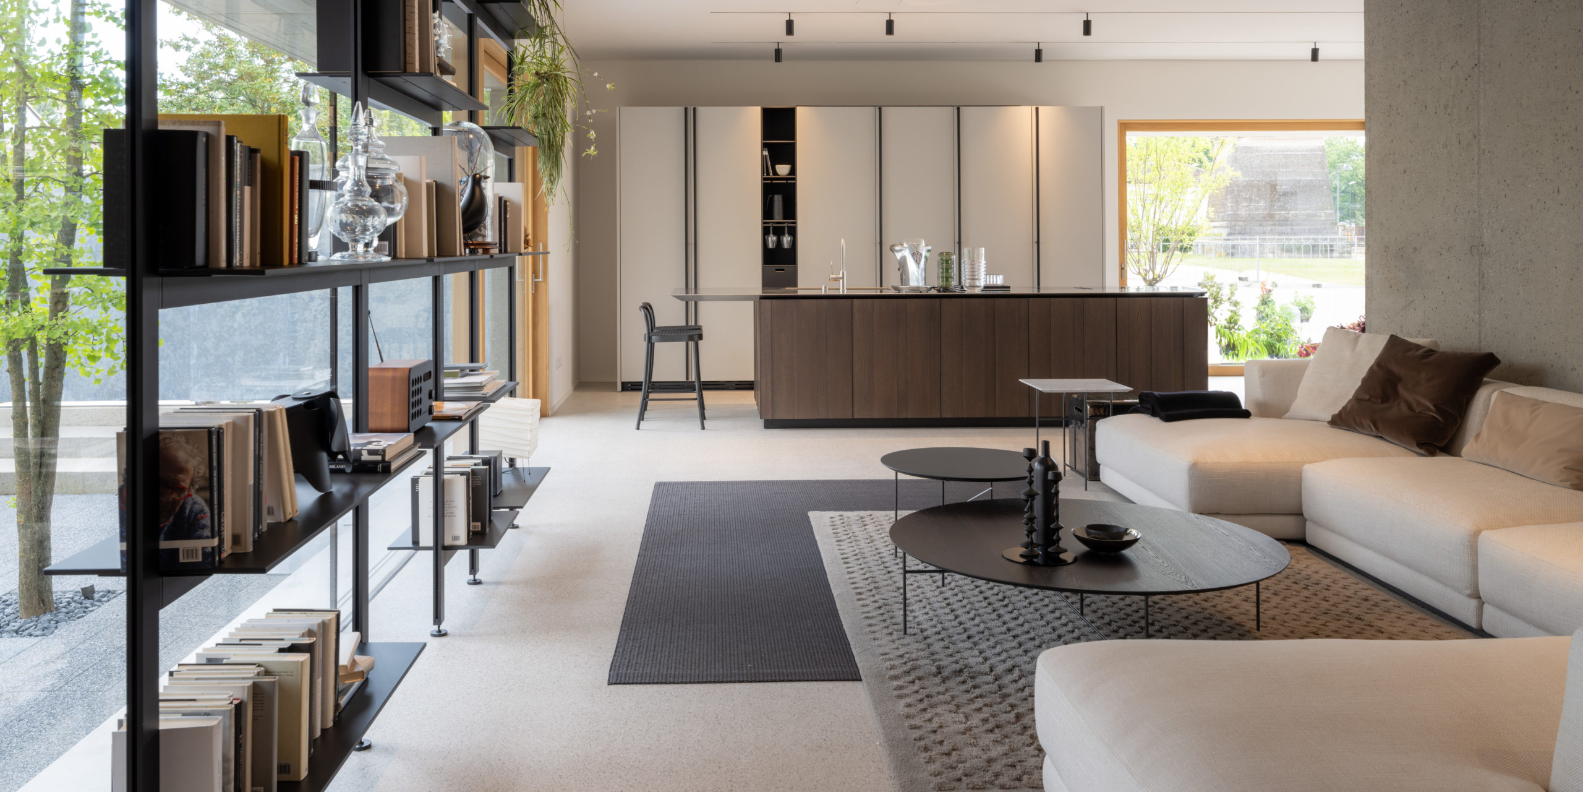
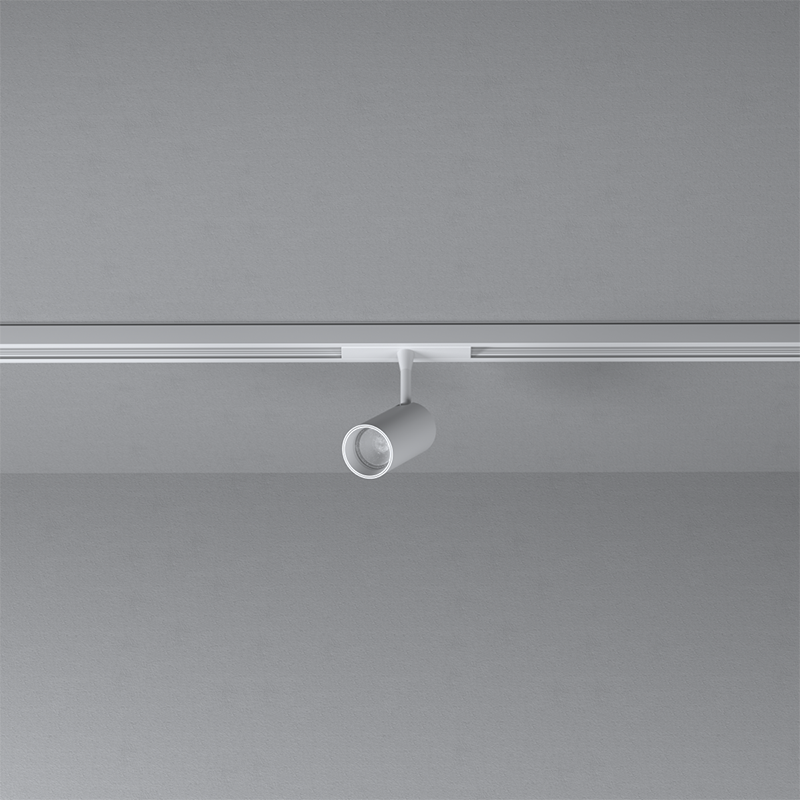
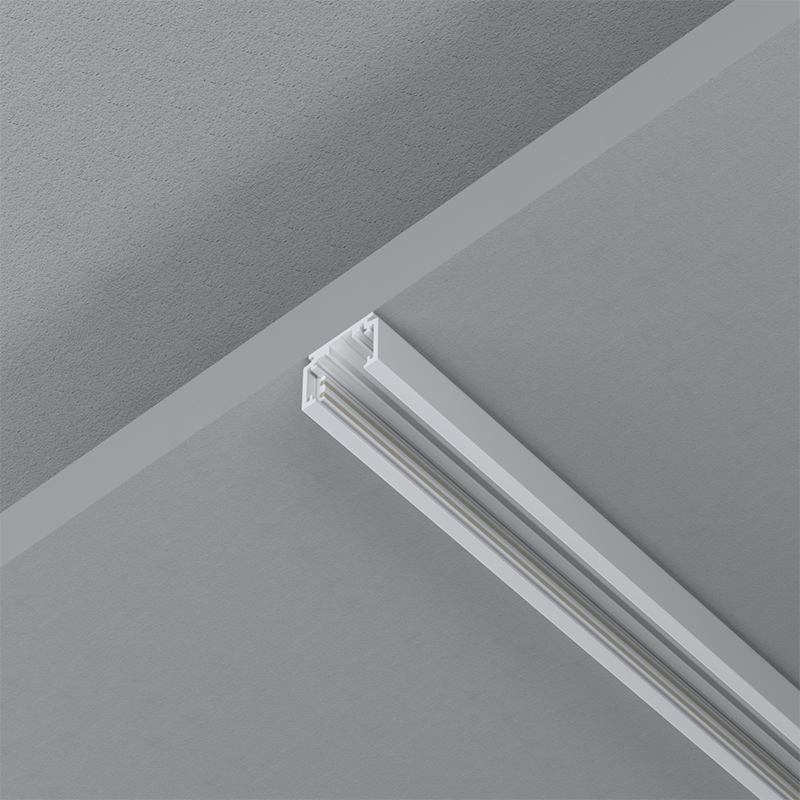
Inside, the lighting design was conceived as an integral part of the architecture, with the aim of accompanying and enhancing each space. The ground floor is defined by a balance between natural and artificial light, where our 48V Myline track system with adjustable JOHN spotlights ensures flexibility and visual continuity throughout the spaces. This system allows the lighting to adapt to different exhibition layouts while maintaining uniformity and precision.
Light is designed as an integral part of the architecture.
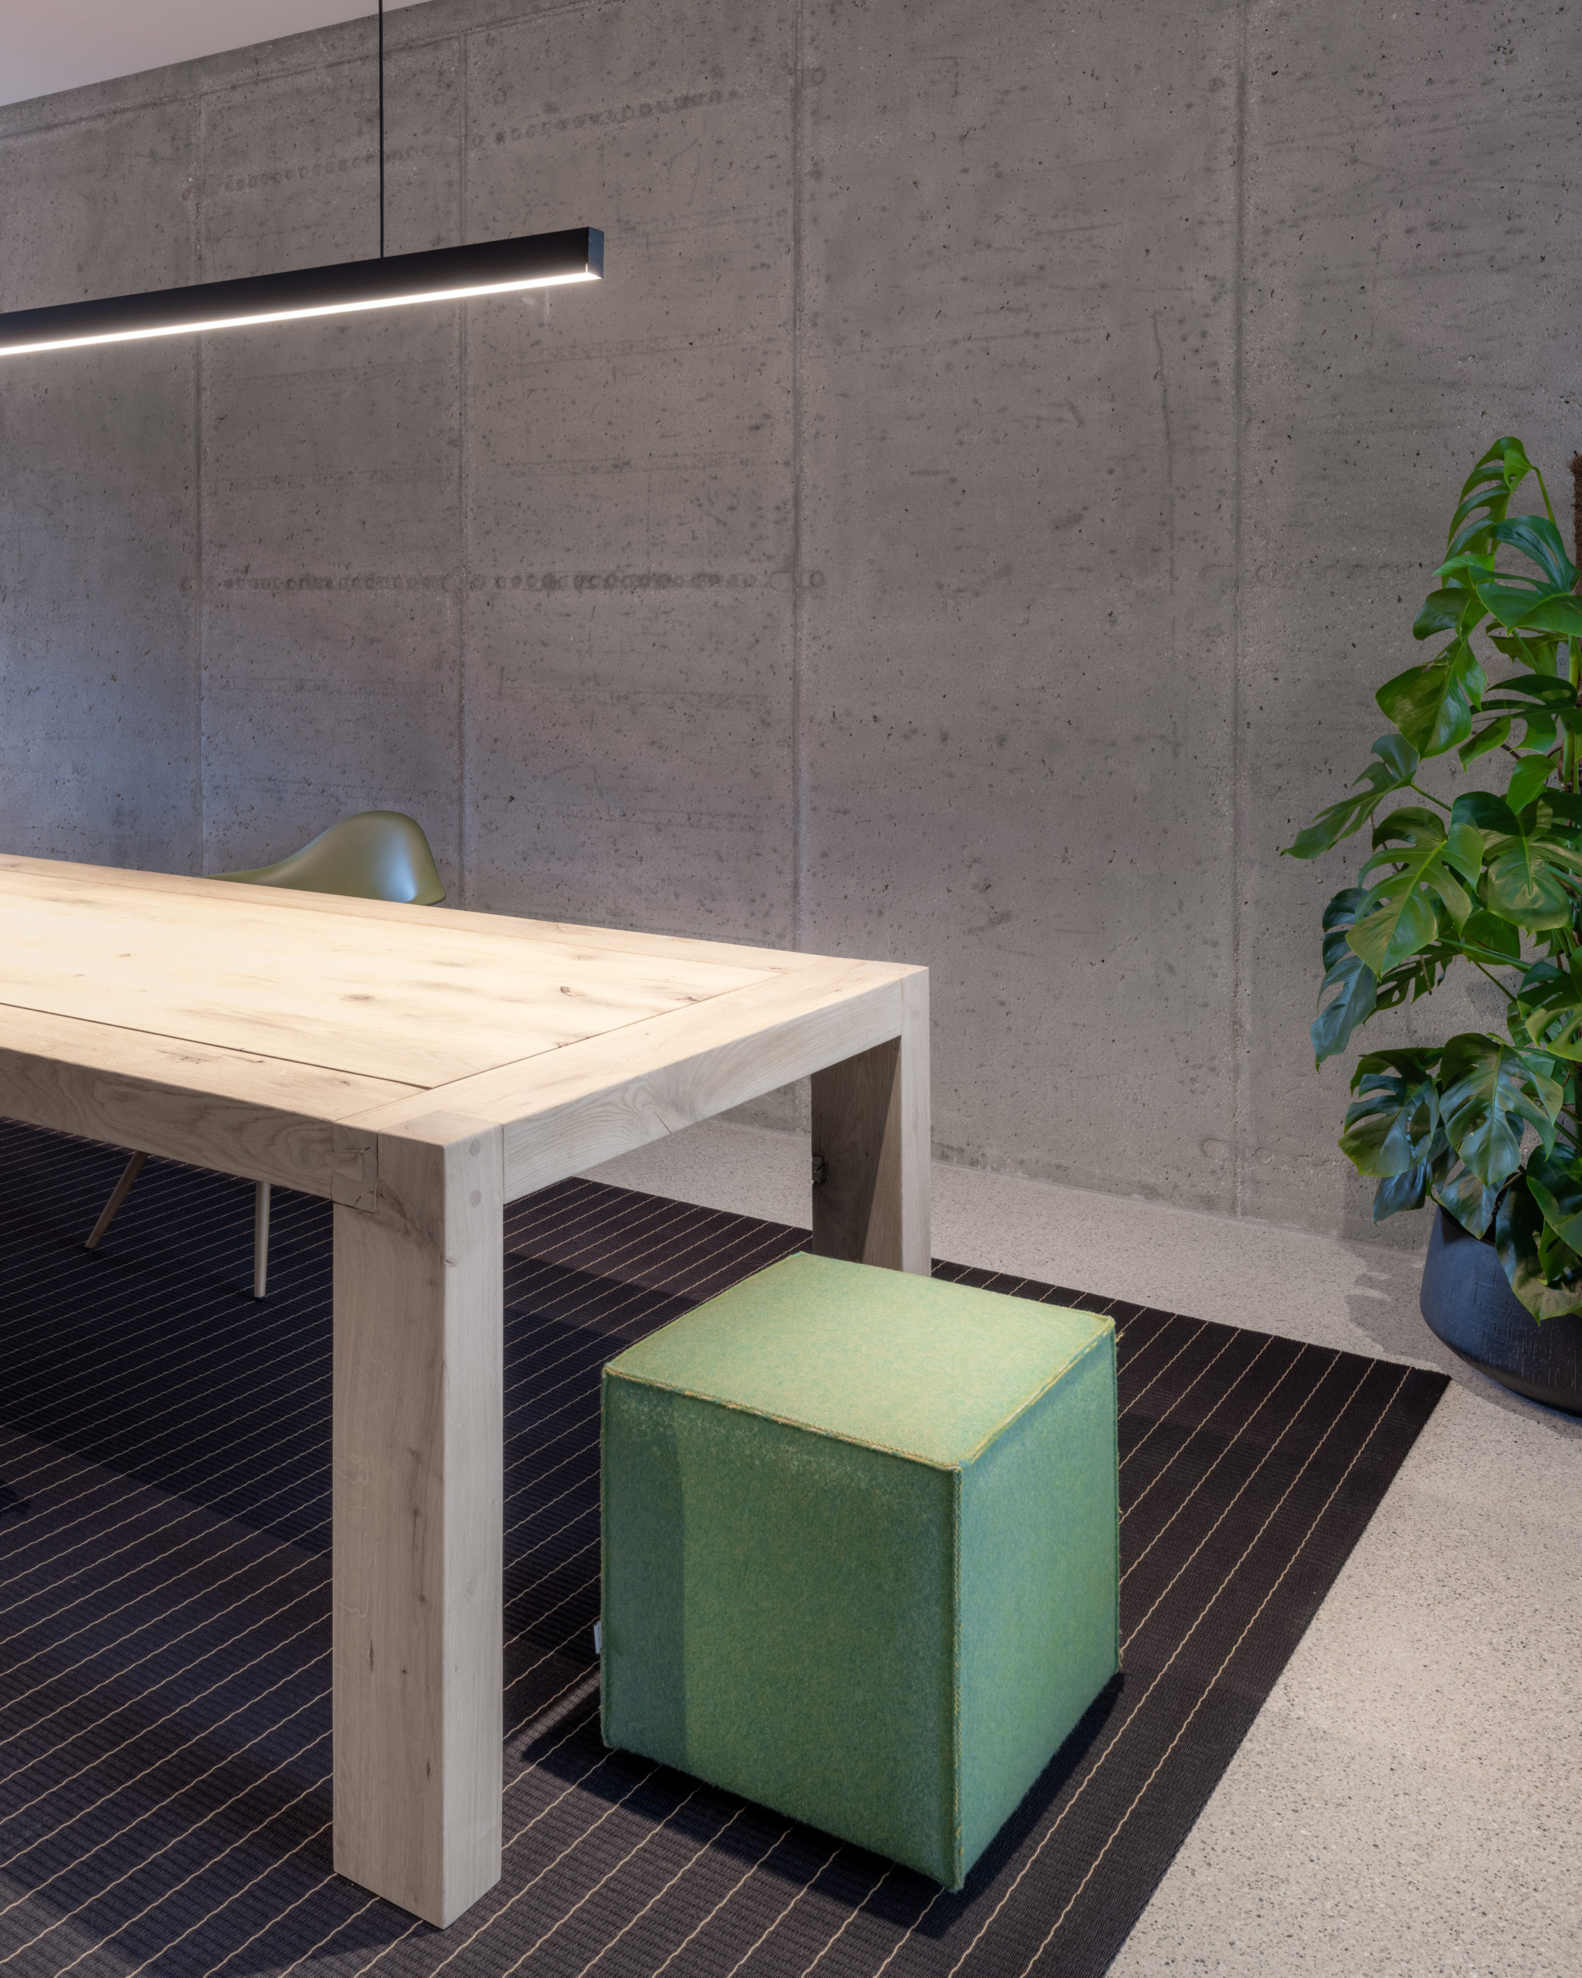
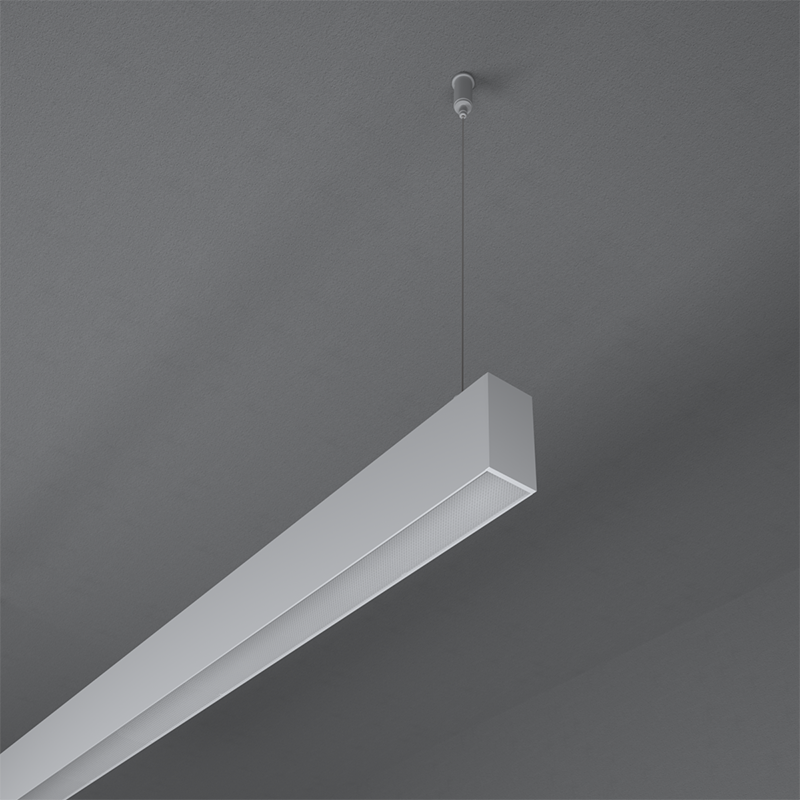
The tables are illuminated by CANAL, suspension luminaires, selected to create elegant and functional focal points, while along the corridors HOLE TRIM recessed spotlights provide precise lighting accents, helping to subtly and refinedly articulate the circulation path. Each element is designed to integrate seamlessly with the architecture, never overpowering it, but rather accompanying its geometries and materials.
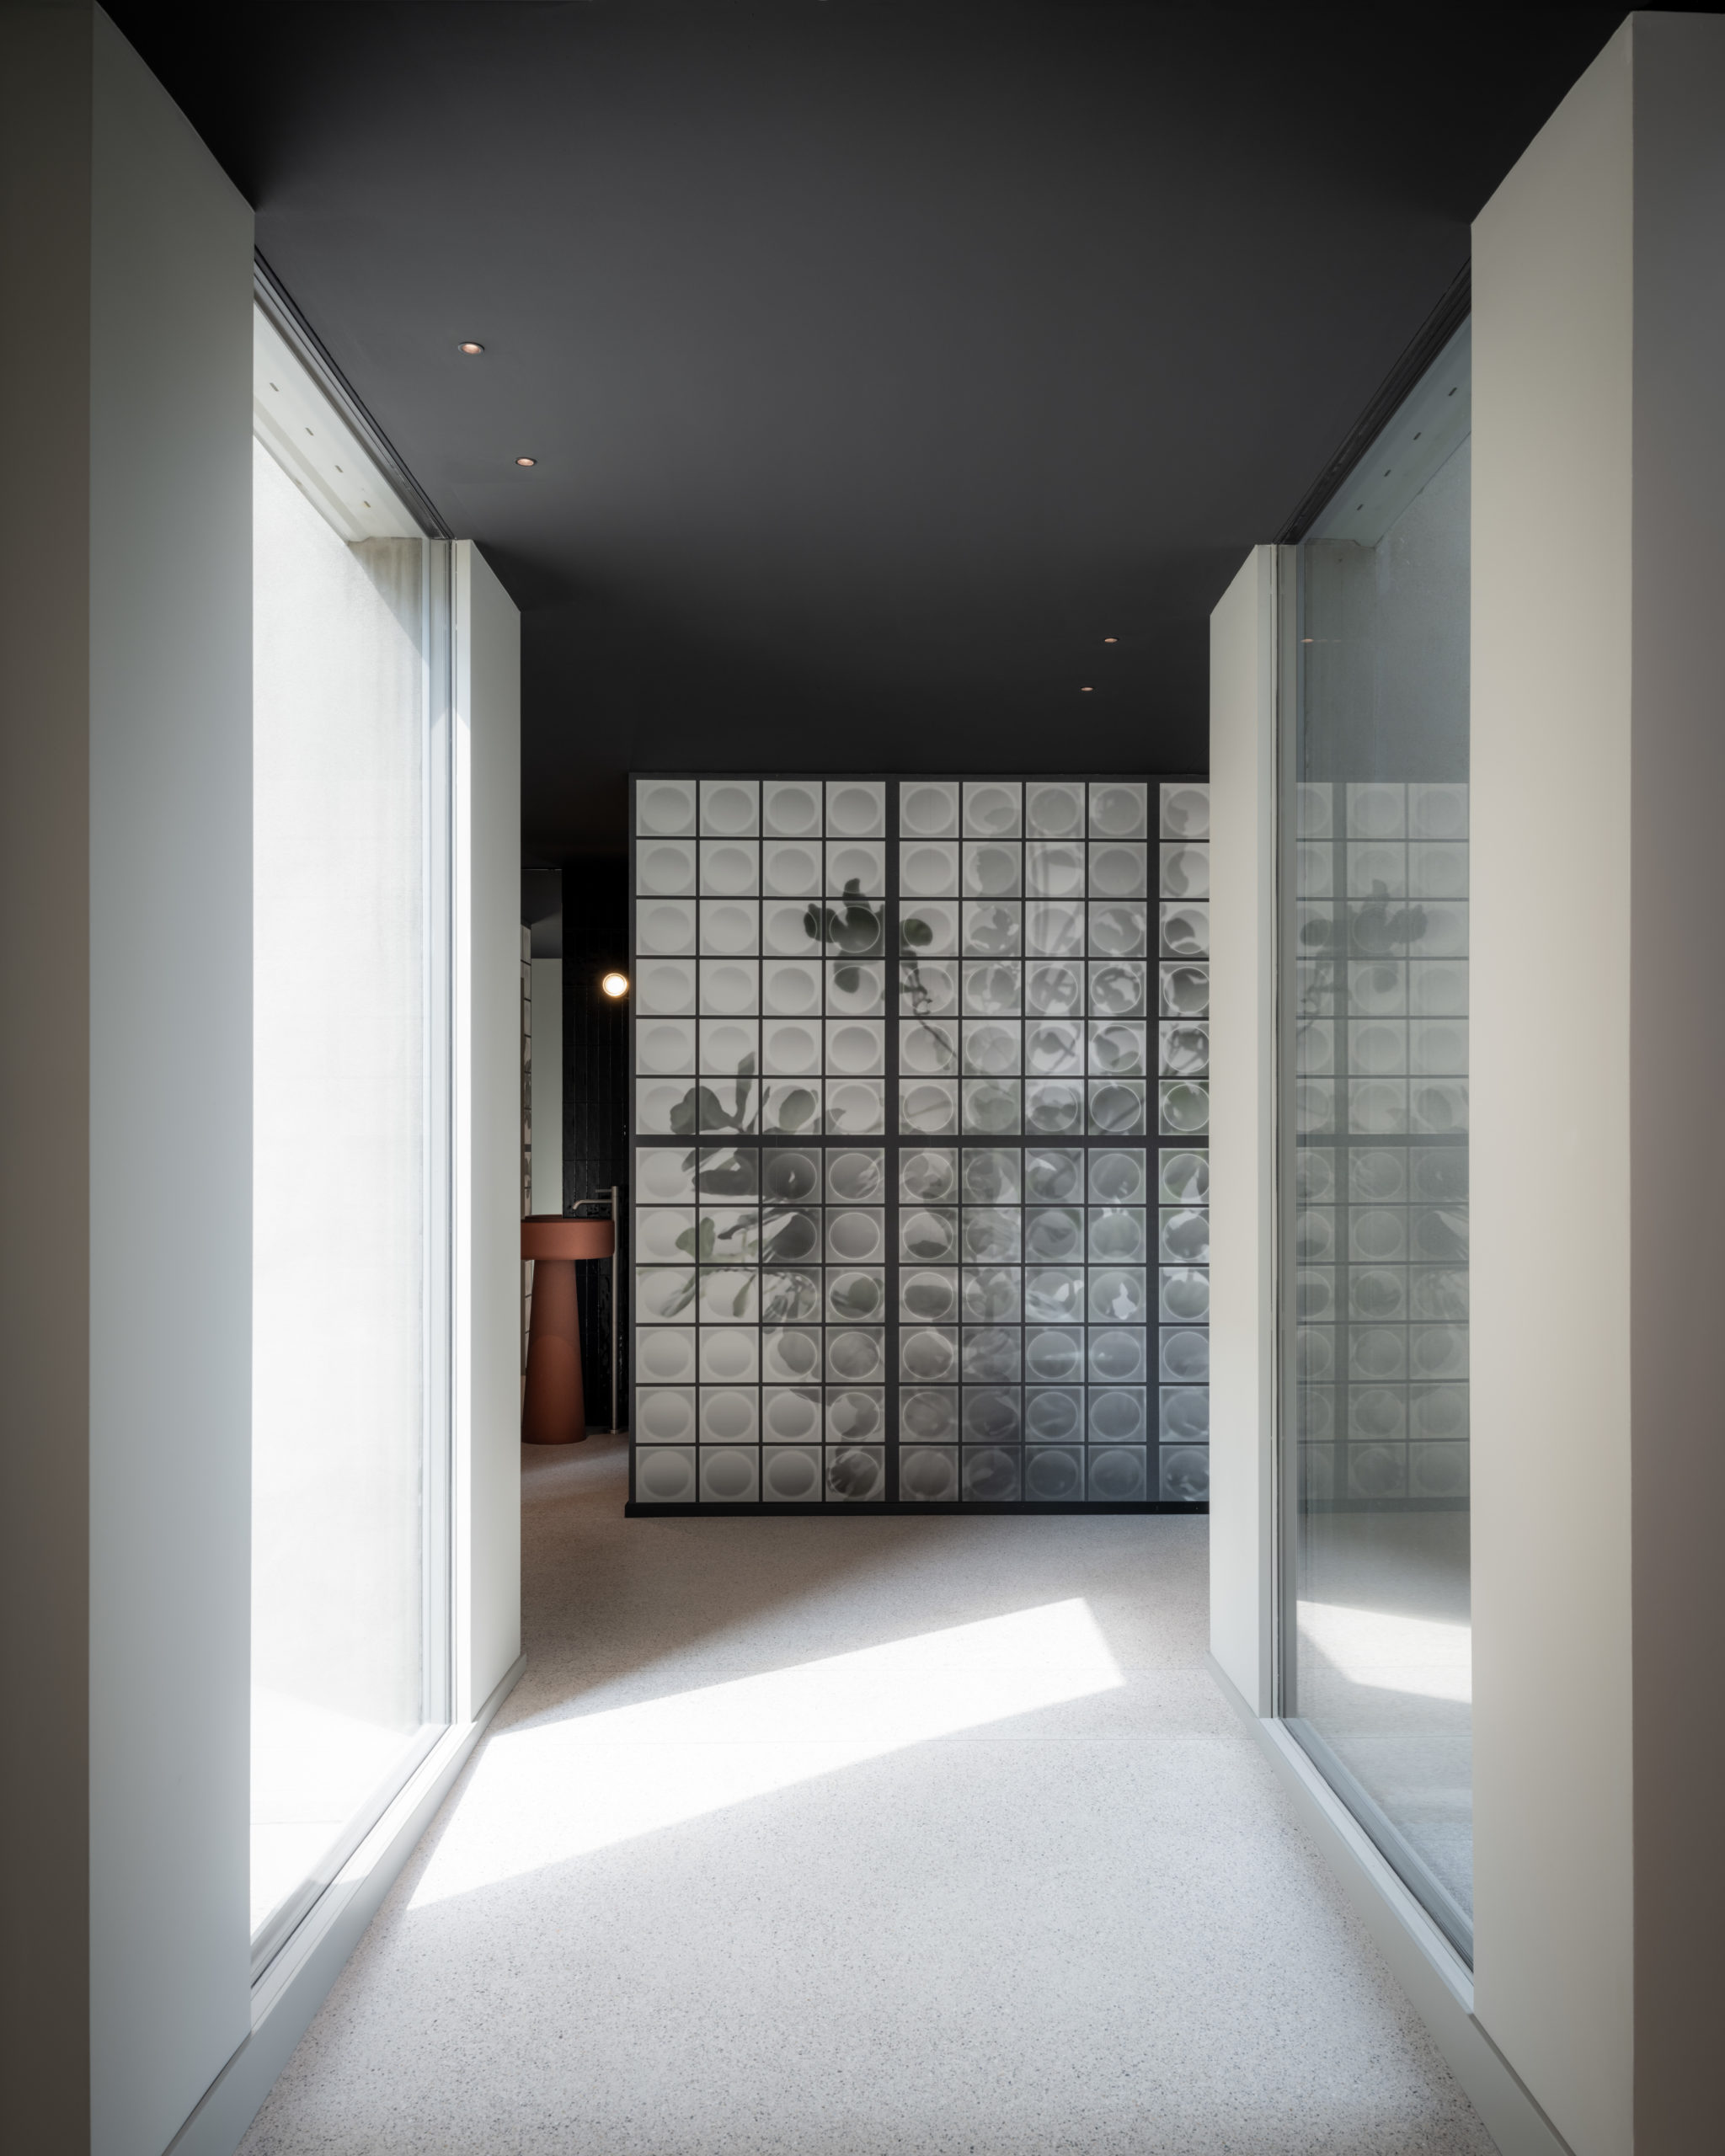
Light accompanies movement and enhances the transition between levels.
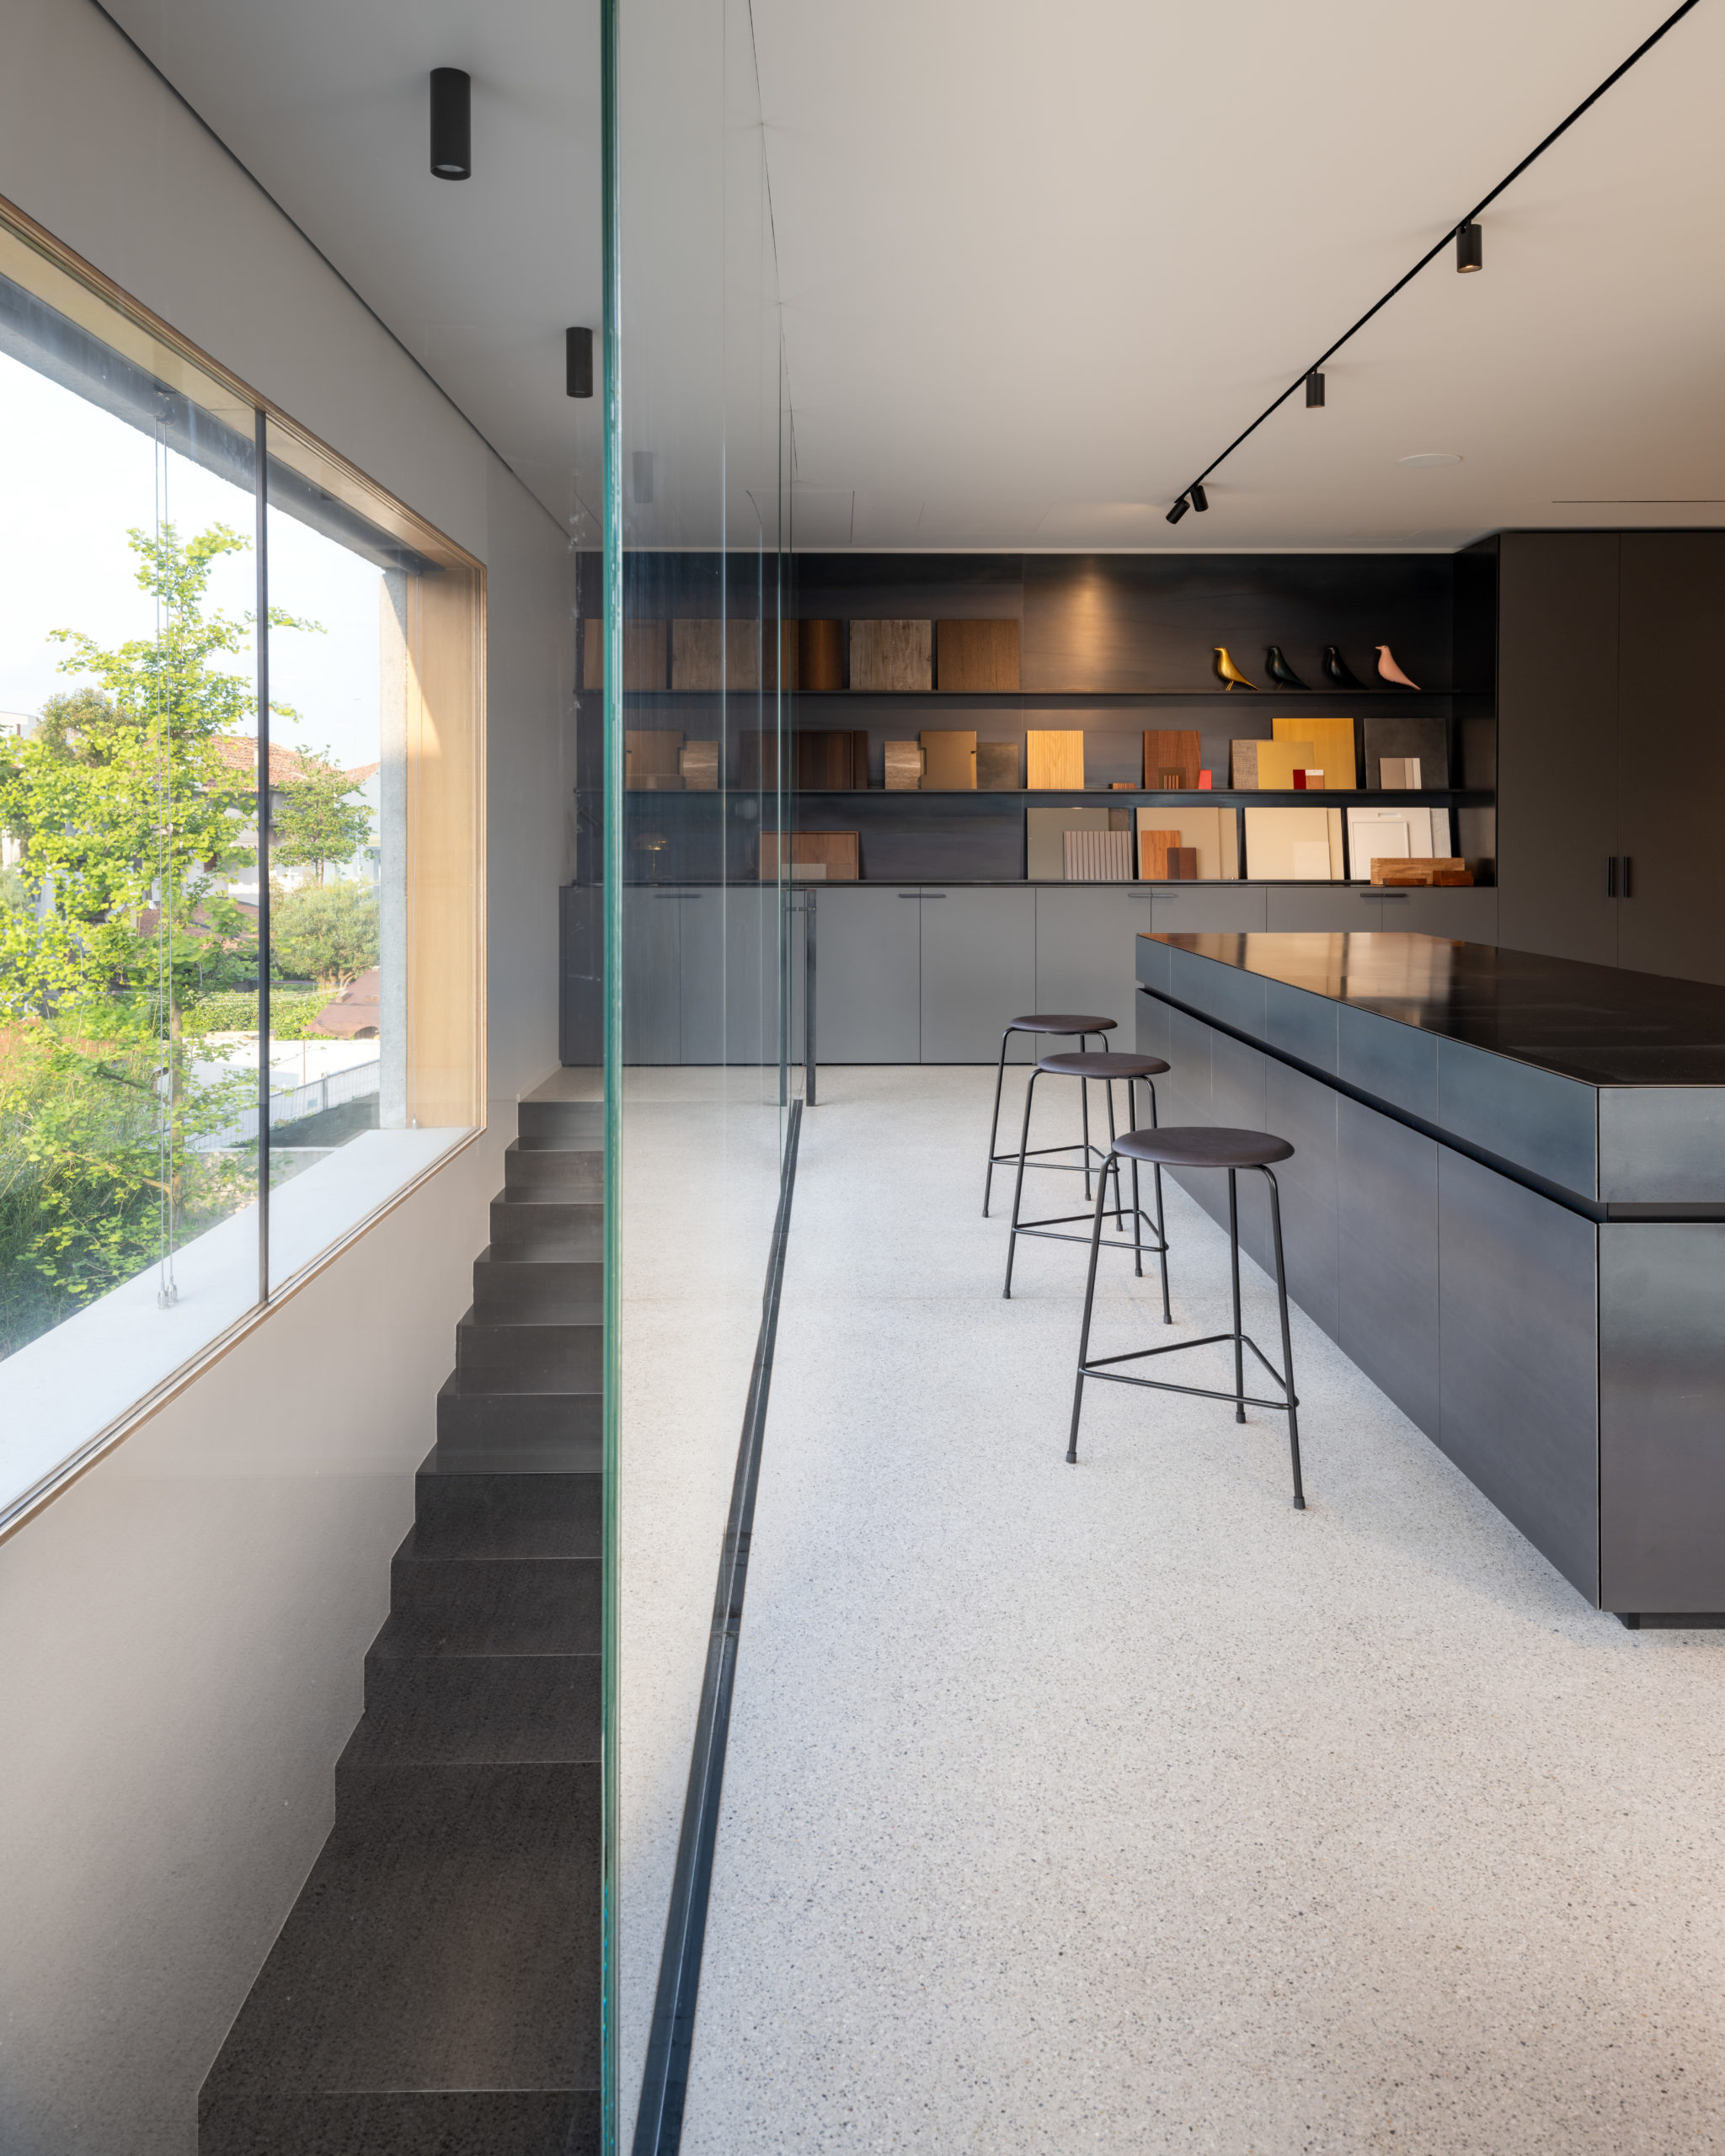
The staircase leading to the first floor becomes a scenographic element thanks to PIPE, ceiling-mounted cylindrical fixtures, which extend along the vertical path, creating continuity and luminous depth. In this case, light is not only a guiding element but part of the spatial experience itself, capable of enhancing the transition between levels and reinforcing the overall identity of the project.
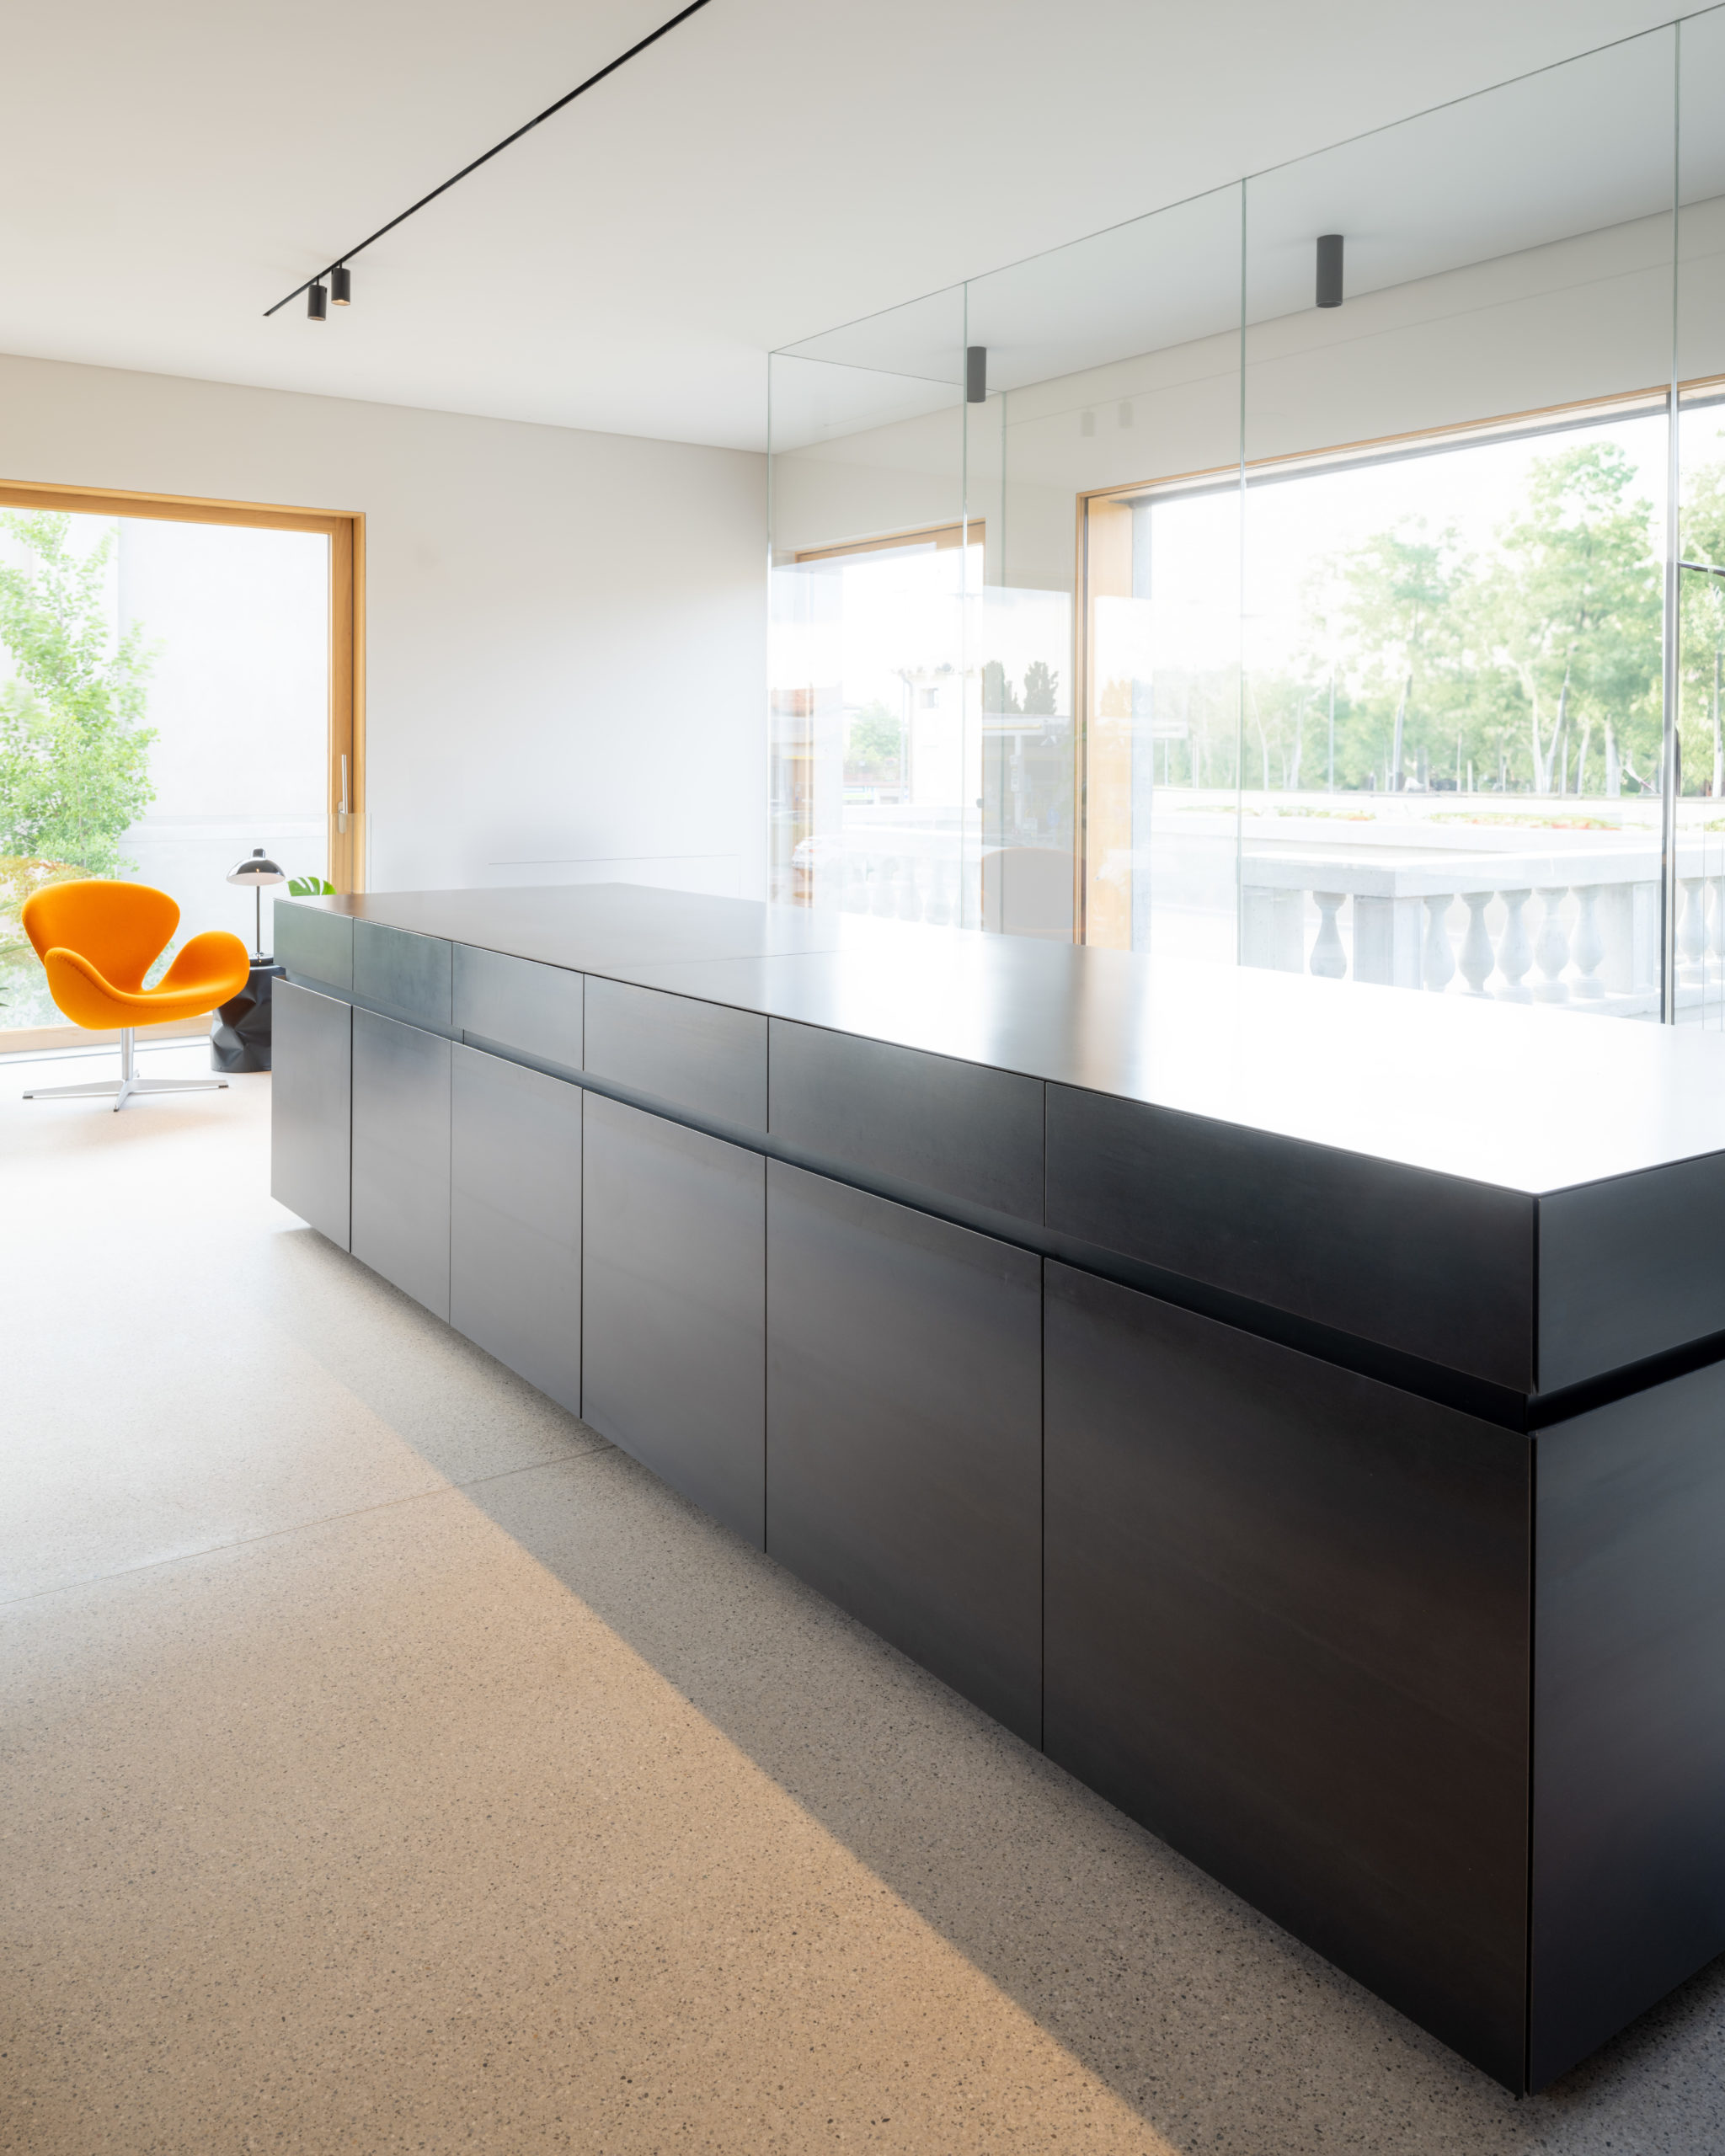
Overall, the project illuminates far more than the spaces themselves: it establishes a dialogue between architecture, light, and function. A system designed to be flexible, coherent, and long-lasting, capable of adapting to contemporary needs without sacrificing a strong expressive dimension. A light that enhances, accompanies, and defines, contributing to making each environment a complete design experience.
Project products

PIPE
Tailored lighting for every space.
PIPE is a cylindrical lighting fixture with a clean, essential design, available in four diameters (Ø40, Ø50, Ø60, Ø80 mm), conceived to deliver precise and comfortable lighting in any architectural setting. Thanks to its advanced technology, PIPE creates focused yet gentle illumination, ideal for enhancing details, materials, and atmospheres. Its versatility allows for both single installations and multiple compositions, adapting harmoniously to any space and style. Designed to ensure reliability and long-lasting performance, PIPE features IP40 protection for the body and IP54 for the optical compartment, guaranteeing safety and consistent performance even in more demanding environments. Available with four optics (15°, 26°, 36°, 60°), PIPE allows light to be shaped with maximum precision — from sharp accent lighting to soft, uniform illumination. A range of color temperatures — 2700K, 3000K, and 4000K — completes the offering, providing the perfect lighting solutions for every design requirement.
CANAL
Product description
Specifications
| Lenghts | Lumen (Prisma) | Lumen (Opal) | Power |
| 1000 mm | 2712 lm | 2233 lm | 22 W |
| 1400 mm | 3797 lm | 3126 lm | 31 W |
| 2000 mm | 5424 lm | 4466 lm | 44 W |
| 2400 mm | 6509 lm | 5359 lm | 53 W |
| 3000 mm | 8135 lm | 6699 lm | 66 W |
| Optics | Opal | Prisma | |
| CCT | 3000 | 4000 | |
| CRI | >90 | ||
| Driver | ON/OFF | DALI | |
| Model color | # | # | RAL on request |
JOHN
Product description
Specifications
| Diameter | Lumen | Power |
| 40 mm | 571 lm | 6 W |
| 50 mm | 804 lm | 10 W |
| 60 mm | 1657 lm | 18 W |
| 80 mm | 2478 lm | 26 W |
| Optics | 15° | 26° | 36° | 60° |
| CCT | 2700 | 3000 | 4000 | |
| CRI | >95 | |||
| Driver | ON/OFF* | DALI* | *on request | |
| Model color | # | # | RAL on request |
MYLINE RAILS
Product description
Specifications
| Rail | Dimension |
| ML1 | 26,2X21 mm |
| ML2 | 33X33 mm |
| ML3 | 72,8X25,9 mm |
| ML4 | 74X54 mm |
| ML5 | 26,2X28,7 mm |
| ML6 | 26,2X53,7 mm |
| Lenght | 1000mm | 2000mm | 3000mm |
| Power supply | 48V | ||
| INSTALLATION | Recessed | Ceiling | Suspension |